Welcome to 429 Moraine Street. Entering the foyer you are met with gleaming hardwood floors & an open concept floor plan that is great for everyday living & entertaining. Both the fireplace living room & dining room have large windows that fill the rooms with natural light. The Kitchen offers plenty of cabinet space, newer stainless steel appliances, island & granite counters. To round off the first floor there is a full bathroom with washer & dryer & a mudroom that leads to a large deck & backyard. Upstairs offers 3 bedrooms, home office space & full bathroom...there's also an unfinished walk-up attic for additional storage. Enjoy a glass of lemonade on the beautiful front porch. Upgrades include roof, fence, hot water heater & furnace.This property is absolutely worth the visit. First showing will begin at the group showings by appointment on Sat, 7/8, & Sun, 7/9. Any offers will be presented by Mon, 7/10, at noon. Please send all offers in one PDF & allow a 24 hour response.
Sold for $535,000
Street View
$535,000
429 Moraine St, Brockton, MA 02301
3beds
1,651sqft
Single Family Residence
Built in 1925
5,702 Square Feet Lot
$596,900 Zestimate®
$324/sqft
$3,312 Estimated rent
Home value
$596,900
$567,000 - $627,000
$3,312/mo
Zestimate® history
Owner options
List your home for rent
$3,312/mo
Rent Zestimate®
Find your next renter with Zillow Rental Manager. Plus, with online applications, you can quickly screen prospective tenants – for free.
$3,312/mo
Rent Zestimate®
Refinance and save
$3,373/mo
Est. payment
Refinancing to a lower rate could help reduce your monthly payments and save thousands over the life of the loan.
$3,373/mo
Est. payment
Explore your selling options
Work with a Zillow partner agent
Leverage their expertise and Zillow's premium Showcase listings to get your home seen by more buyers.
Get startedList with your own agent
Get your home in front of millions of buyers by listing it on Zillow.
Learn how to do itSell it yourself
Take full control of how buyers see your home on Zillow by listing For Sale by Owner (FSBO).
List your homeWhat's special
Home office spaceGranite countersLarge deckPlenty of cabinet spaceGleaming hardwood floorsLarge windowsOpen concept floor plan
Zillow last checked:
Listing updated:
Listed by:
The Lopes Group 617-835-2394,
J. Barrett & Company 781-631-9800
Bought with:
Stacey Green
Coldwell Banker Realty - Brookline
Source: MLS PIN,MLS#: 73132458
Facts & features
Interior
Bedrooms & bathrooms
- Bedrooms: 3
- Bathrooms: 2
- Full bathrooms: 2
Primary bedroom
- Features: Closet, Flooring - Wall to Wall Carpet, Lighting - Overhead
- Level: Second
- Area: 143
- Dimensions: 11 x 13
Bedroom 2
- Features: Closet, Flooring - Wall to Wall Carpet
- Level: Second
- Area: 121
- Dimensions: 11 x 11
Bedroom 3
- Features: Closet, Flooring - Wall to Wall Carpet, Lighting - Overhead
- Level: Second
- Area: 120
- Dimensions: 10 x 12
Bathroom 1
- Features: Bathroom - Full, Bathroom - With Shower Stall, Dryer Hookup - Electric, Washer Hookup, Beadboard
- Level: First
- Area: 54
- Dimensions: 9 x 6
Bathroom 2
- Features: Bathroom - Full, Bathroom - With Tub & Shower, Flooring - Stone/Ceramic Tile
- Level: Second
- Area: 80
- Dimensions: 10 x 8
Dining room
- Features: Flooring - Wood, Chair Rail, Lighting - Overhead
- Level: First
- Area: 195
- Dimensions: 15 x 13
Kitchen
- Features: Flooring - Stone/Ceramic Tile, Countertops - Stone/Granite/Solid, Kitchen Island, Recessed Lighting, Stainless Steel Appliances, Lighting - Overhead
- Level: First
- Area: 260
- Dimensions: 13 x 20
Living room
- Features: Flooring - Wood, Window(s) - Picture
- Level: First
- Area: 168
- Dimensions: 12 x 14
Office
- Features: Ceiling Fan(s), Closet, Flooring - Wood, Lighting - Overhead
- Level: Second
- Area: 104
- Dimensions: 13 x 8
Heating
- Forced Air, Natural Gas
Cooling
- Central Air
Appliances
- Included: Gas Water Heater, Water Heater, Range, Dishwasher, Microwave, Refrigerator, Washer, Dryer
- Laundry: First Floor, Gas Dryer Hookup, Washer Hookup
Features
- Ceiling Fan(s), Closet, Lighting - Overhead, Entrance Foyer, Office, Walk-up Attic
- Flooring: Tile, Carpet, Hardwood, Flooring - Wood
- Doors: Insulated Doors
- Windows: Insulated Windows, Screens
- Basement: Full,Interior Entry,Bulkhead,Unfinished
- Number of fireplaces: 1
- Fireplace features: Living Room
Interior area
- Total structure area: 1,651
- Total interior livable area: 1,651 sqft
Property
Parking
- Total spaces: 4
- Parking features: Detached, Paved Drive, Off Street
- Garage spaces: 1
- Uncovered spaces: 3
Features
- Patio & porch: Porch, Deck - Composite
- Exterior features: Porch, Deck - Composite, Rain Gutters, Screens, Fenced Yard, Garden
- Fencing: Fenced/Enclosed,Fenced
Lot
- Size: 5,702 Square Feet
- Features: Cleared, Level
Details
- Parcel number: 953428
- Zoning: R1C
Construction
Type & style
- Home type: SingleFamily
- Architectural style: Colonial
- Property subtype: Single Family Residence
Materials
- Frame
- Foundation: Stone
- Roof: Shingle
Condition
- Year built: 1925
Utilities & green energy
- Electric: Circuit Breakers
- Sewer: Public Sewer
- Water: Public
- Utilities for property: for Electric Range, for Gas Dryer, Washer Hookup
Community & HOA
Community
- Features: Public Transportation, Shopping, Sidewalks
HOA
- Has HOA: No
Location
- Region: Brockton
Financial & listing details
- Price per square foot: $324/sqft
- Tax assessed value: $425,400
- Annual tax amount: $5,527
- Date on market: 1/5/2026
- Listing terms: Contract
- Exclusions: See Attached
- Road surface type: Paved
Price history
| Date | Event | Price |
|---|---|---|
| 8/22/2023 | Sold | $535,000+7.2%$324/sqft |
Source: MLS PIN #73132458 Report a problem | ||
| 7/12/2023 | Contingent | $499,000$302/sqft |
Source: MLS PIN #73132458 Report a problem | ||
| 7/6/2023 | Listed for sale | $499,000+84.8%$302/sqft |
Source: MLS PIN #73132458 Report a problem | ||
| 5/29/2013 | Sold | $270,000-3.5%$164/sqft |
Source: Public Record Report a problem | ||
| 3/23/2013 | Price change | $279,9000%$170/sqft |
Source: WEICHERT, REALTORS� - Briarwood Real Estate #71484450 Report a problem | ||
| 3/16/2013 | Price change | $279,901+0%$170/sqft |
Source: WEICHERT, REALTORS� - Briarwood Real Estate #71484450 Report a problem | ||
| 2/22/2013 | Listed for sale | $279,900+8.9%$170/sqft |
Source: WEICHERT, REALTORS� - Briarwood Real Estate #71484450 Report a problem | ||
| 4/29/2010 | Sold | $257,000+123.5%$156/sqft |
Source: Public Record Report a problem | ||
| 5/1/1997 | Sold | $115,000-9.1%$70/sqft |
Source: Public Record Report a problem | ||
| 5/30/1991 | Sold | $126,500+1.2%$77/sqft |
Source: Public Record Report a problem | ||
| 7/28/1988 | Sold | $125,000$76/sqft |
Source: Public Record Report a problem | ||
Public tax history
| Year | Property taxes | Tax assessment |
|---|---|---|
| 2025 | $5,921 +5.5% | $488,900 +4.8% |
| 2024 | $5,610 +1.5% | $466,700 +9.6% |
| 2023 | $5,527 +1.4% | $425,800 +9.1% |
| 2022 | $5,451 +14.2% | $390,200 +18.5% |
| 2021 | $4,773 -0.2% | $329,200 +4.2% |
| 2020 | $4,784 +0.3% | $315,800 +2.9% |
| 2019 | $4,771 +12.9% | $307,000 +16.7% |
| 2018 | $4,225 +0.5% | $263,100 +0.7% |
| 2017 | $4,205 -12% | $261,200 -5.2% |
| 2016 | $4,781 +7.9% | $275,400 +12.8% |
| 2015 | $4,430 +4.2% | $244,100 +4.1% |
| 2014 | $4,251 +1.1% | $234,500 -5.9% |
| 2013 | $4,206 +2.2% | $249,200 -2.3% |
| 2012 | $4,117 +52.4% | $255,100 +44.4% |
| 2011 | $2,702 -2.2% | $176,700 -12% |
| 2010 | $2,764 +4.4% | $200,700 -15.8% |
| 2009 | $2,647 -7.9% | $238,500 -20.3% |
| 2008 | $2,873 +5.1% | $299,300 +2.8% |
| 2007 | $2,733 -0.1% | $291,100 +1.5% |
| 2006 | $2,736 +4.5% | $286,800 +16.3% |
| 2005 | $2,618 +5% | $246,500 +13.8% |
| 2004 | $2,493 +3.3% | $216,600 +13.5% |
| 2003 | $2,413 +13.2% | $190,900 +24.6% |
| 2002 | $2,131 -7.3% | $153,200 +20.3% |
| 2000 | $2,299 | $127,300 |
Find assessor info on the county website
Neighborhood: 02301
Nearby homes
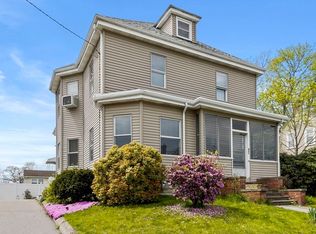
- $720,0005 bd3 ba2.7k sqft423 Moraine St, Brockton, MA 02301Sold
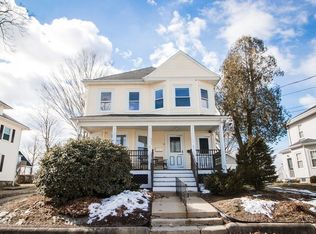
- $632,1003 bd2 ba1.8k sqft433 Moraine St, Brockton, MA 02301Off Market
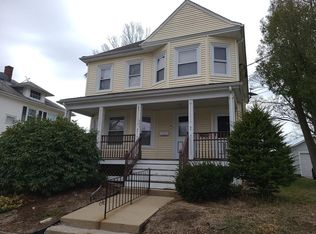
- $--1 bd1 ba850 sqft433 Moraine St #1, Brockton, MA 02301Off Market
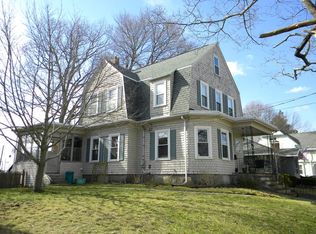
- $515,0004 bd1 ba1.7k sqft415 Moraine St, Brockton, MA 02301Off Market
- $438,1003 bd1 ba1.2k sqft180 Thurber Ave, Brockton, MA 02301Off Market
- $500,0003 bd1 ba1.7k sqft426 Moraine St, Brockton, MA 02301Sold
- $514,3003 bd1 ba1.4k sqft176 Thurber Ave, Brockton, MA 02301Off Market
- $450,0003 bd1 ba1.3k sqft439 Moraine St, Brockton, MA 02301Sold
Nearby schools
GreatSchools rating
- 1/10Dr W Arnone Community SchoolGrades: PK-5Distance: 0.7 mi
- 4/10West Middle SchoolGrades: 6-8Distance: 0.7 mi
- 2/10Brockton High SchoolGrades: 9-12Distance: 0.7 mi
Get a cash offer in 3 minutes
Find out how much your home could sell for in as little as 3 minutes with a no-obligation cash offer.
Estimated market value
$596,900
Get a cash offer in 3 minutes
Find out how much your home could sell for in as little as 3 minutes with a no-obligation cash offer.
Estimated market value
$596,900
- Massachusetts
- Plymouth County
- Brockton
- 02301
- 429 Moraine St
Nearby cities
Nearby zip codes
Other Brockton Topics
