This beautiful LAKE HOME on a CORNER LOT has everything you need whether you are a growing family or empty nesters! A ONE minute walk takes you lakeside to FISH, KAYAK or just enjoy the view. SPRAWLING, ALL BRICK, ONE LEVEL, 4 BEDROOM, 3 FULL bath home with all the newest, nicest updates and beautifully decorated too. It is ready for spring with fresh landscaping on the over 1/3 acre property. The spacious living room feels warm and rich with wood beams and a massive updated GAS FIREPLACE w/custom mantel. From there its easy access to the kitchen/dining area boasting custom kitchen cabinetry, GRANITE counter tops, all stainless appliances and plenty of light. The bonus room would make a great home office or guest room. The first master suite is HUGE with a nice sitting area, walk in closet, and your own direct access to the back patio. You will feel like you're on VACATION in the backyard with plenty of room to relax. The other good sized suite is at the opposite end of the home making it a great guest room or mother-in-law suite. Plus, you still have 2 more bedrooms with a view of the lake! The 2 car attached garage also sports a separate WORK ROOM for your hobbies. Lake privileges, MOVE-IN READY, huge yard, plenty of parking and a great neighborhood for a nice run or a long dog walk. This one will feel like HOME.
Sold
$359,900
429 Mutton Creek Dr, Seymour, IN 47274
4beds
2,152sqft
Residential, Single Family Residence
Built in 1972
0.38 Acres Lot
$368,100 Zestimate®
$167/sqft
$2,281 Estimated rent
Home value
$368,100
$350,000 - $387,000
$2,281/mo
Zestimate® history
Owner options
List your home for rent
$2,281/mo
Rent Zestimate®
Find your next renter with Zillow Rental Manager. Plus, with online applications, you can quickly screen prospective tenants – for free.
$2,281/mo
Rent Zestimate®
Refinance and save
$2,365/mo
Est. payment
Refinancing to a lower rate could help reduce your monthly payments and save thousands over the life of the loan.
$2,365/mo
Est. payment
Explore your selling options
Work with a Zillow partner agent
Leverage their expertise and Zillow's premium Showcase listings to get your home seen by more buyers.
Get startedList with your own agent
Get your home in front of millions of buyers by listing it on Zillow.
Learn how to do itSell it yourself
Take full control of how buyers see your home on Zillow by listing For Sale by Owner (FSBO).
List your homeWhat's special
Lake privilegesMassive updated gas fireplaceMaster suiteSeparate work roomBonus roomBeautiful lake homeGranite counter tops
Zillow last checked:
Listing updated:
Listed by:
Kenna White 812-522-0374,
Berkshire Hathaway Home
Bought with:
Roger Wessel
Berkshire Hathaway Home
Source: MIBOR as distributed by MLS GRID,MLS#: 21970961
Facts & features
Interior
Bedrooms & bathrooms
- Bedrooms: 4
- Bathrooms: 3
- Full bathrooms: 3
- Main level bathrooms: 3
- Main level bedrooms: 4
Primary bedroom
- Features: Vinyl Plank
- Level: Main
- Area: 348 Square Feet
- Dimensions: 29x12
Primary bedroom
- Features: Carpet
- Level: Main
- Area: 182 Square Feet
- Dimensions: 13x14
Bedroom 3
- Features: Carpet
- Level: Main
- Area: 130 Square Feet
- Dimensions: 13x10
Bedroom 4
- Features: Carpet
- Level: Main
- Area: 99 Square Feet
- Dimensions: 11x9
Other
- Features: Vinyl Plank
- Level: Main
- Area: 78 Square Feet
- Dimensions: 13x6
Bonus room
- Features: Vinyl Plank
- Level: Main
- Area: 110 Square Feet
- Dimensions: 10x11
Dining room
- Features: Vinyl Plank
- Level: Main
- Area: 80 Square Feet
- Dimensions: 10x8
Kitchen
- Features: Tile-Ceramic
- Level: Main
- Area: 100 Square Feet
- Dimensions: 10x10
Living room
- Features: Vinyl Plank
- Level: Main
- Area: 323 Square Feet
- Dimensions: 19x17
Heating
- Electric, Forced Air
Cooling
- Has cooling: Yes
Appliances
- Included: Dishwasher, Electric Water Heater, Disposal, MicroHood, Electric Oven, Refrigerator, Water Softener Owned
- Laundry: Laundry Room
Features
- Windows: Windows Vinyl, Wood Work Painted
- Has basement: No
- Number of fireplaces: 1
- Fireplace features: Gas Log
Interior area
- Total structure area: 2,152
- Total interior livable area: 2,152 sqft
Property
Parking
- Total spaces: 2
- Parking features: Attached, Concrete
- Attached garage spaces: 2
- Details: Garage Parking Other(Garage Door Opener, Service Door)
Features
- Levels: One
- Stories: 1
- Patio & porch: Deck, Patio, Porch
- Exterior features: Fire Pit
- Has view: Yes
- View description: Lake, Neighborhood
- Has water view: Yes
- Water view: Lake
Lot
- Size: 0.38 Acres
- Features: Corner Lot, Curbs
Details
- Parcel number: 366614209005000008
- Horse amenities: None
Construction
Type & style
- Home type: SingleFamily
- Architectural style: Ranch
- Property subtype: Residential, Single Family Residence
Materials
- Brick
- Foundation: Block
Condition
- Updated/Remodeled
- New construction: No
- Year built: 1972
Utilities & green energy
- Electric: 200+ Amp Service
- Water: Municipal/City
- Utilities for property: Electricity Connected, Sewer Connected, Water Connected
Community & HOA
Community
- Features: Low Maintenance Lifestyle
- Subdivision: Mutton Creek Estates
HOA
- Has HOA: Yes
- Services included: Maintenance Grounds
- HOA fee: $250 annually
Location
- Region: Seymour
Financial & listing details
- Price per square foot: $167/sqft
- Tax assessed value: $237,300
- Annual tax amount: $1,120
- Date on market: 3/28/2024
- Cumulative days on market: 3 days
- Electric utility on property: Yes
Price history
| Date | Event | Price |
|---|---|---|
| 4/30/2024 | Sold | $359,900$167/sqft |
Source:  MIBOR as distributed by MLS GRID #21970961 Report a problem MIBOR as distributed by MLS GRID #21970961 Report a problem | ||
| 3/29/2024 | Pending sale | $359,900$167/sqft |
Source: MIBOR as distributed by MLS GRID #21970961 Report a problem | ||
| 3/28/2024 | Listed for sale | $359,900+0.3%$167/sqft |
Source: MIBOR as distributed by MLS GRID #21970961 Report a problem | ||
| 3/27/2024 | Listing removed | -- |
Source: Owner Report a problem | ||
| 3/16/2024 | Listed for sale | $359,000+56.1%$167/sqft |
Source: Owner Report a problem | ||
| 9/25/2020 | Sold | $230,000-4.1%$107/sqft |
Source: MIBOR as distributed by MLS GRID #21728923 Report a problem | ||
| 8/17/2020 | Pending sale | $239,900$111/sqft |
Source: MIBOR REALTOR Association #21728923 Report a problem | ||
| 8/13/2020 | Listed for sale | $239,900$111/sqft |
Source: MIBOR REALTOR Association #21728923 Report a problem | ||
| 8/10/2020 | Pending sale | $239,900$111/sqft |
Source: MIBOR REALTOR Association #21728923 Report a problem | ||
| 8/3/2020 | Listed for sale | $239,900+26.9%$111/sqft |
Source: MIBOR REALTOR Association #21728923 Report a problem | ||
| 11/19/2018 | Sold | $189,000-5.5%$88/sqft |
Source: MIBOR as distributed by MLS GRID #1180170J Report a problem | ||
| 10/18/2018 | Pending sale | $199,900$93/sqft |
Source: Schuler Bauer Real Estate ERA Powered #1180170 Report a problem | ||
| 9/24/2018 | Price change | $199,900-2.4%$93/sqft |
Source: Schuler Bauer Real Estate ERA Powered #1180170 Report a problem | ||
| 8/30/2018 | Listed for sale | $204,900$95/sqft |
Source: Schuler Bauer Real Estate ERA Powered #1180170 Report a problem | ||
Public tax history
| Year | Property taxes | Tax assessment |
|---|---|---|
| 2025 | $1,240 +10.8% | $237,300 +12.7% |
| 2024 | $1,119 -2.9% | $210,500 +6.1% |
| 2023 | $1,153 +32.8% | $198,400 +2.6% |
| 2022 | $868 +8.3% | $193,400 +7.6% |
| 2021 | $802 +0.5% | $179,800 +5.1% |
| 2020 | $798 +6.8% | $171,000 |
| 2019 | $747 +41.1% | $171,000 +19.9% |
| 2017 | $530 | $142,600 +4.5% |
| 2016 | -- | $136,400 -1.4% |
| 2014 | $707 -0.5% | $138,300 -1.2% |
| 2013 | $710 +6.8% | $140,000 |
| 2012 | $665 -5.1% | $140,000 +1.2% |
| 2011 | $701 -1.2% | $138,400 |
| 2010 | $709 +16.6% | $138,400 |
| 2009 | $608 -21.3% | $138,400 -17.9% |
| 2007 | $773 -34.9% | $168,500 +3.6% |
| 2006 | $1,187 | $162,700 +29.4% |
| 2005 | -- | $125,700 |
Find assessor info on the county website
Neighborhood: 47274
Nearby homes
- $272,1003 bd2 ba1.7k sqft425 Mutton Creek Dr, Seymour, IN 47274Off Market
- $320,3003 bd3 ba2k sqft425 Merino Ct, Seymour, IN 47274Off Market

- $315,6004 bd4 ba2.8k sqft433 Mutton Creek Dr, Seymour, IN 47274Off Market
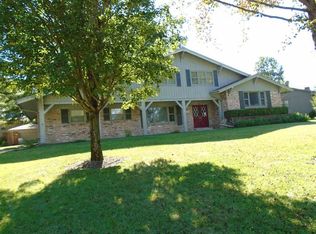
- $324,3003 bd2 ba2k sqft418 Mutton Creek Dr, Seymour, IN 47274Off Market
- $274,0004 bd2 ba2k sqft431 Merino Ct, Seymour, IN 47274Off Market
- $366,6003 bd3 ba2.9k sqft420 Mutton Creek Dr, Seymour, IN 47274Off Market
- $285,0004 bd3 ba1.9k sqft427 Merino Ct, Seymour, IN 47274Off Market
- $409,9004 bd4 ba3.6k sqft429 Merino Ct, Seymour, IN 47274Off Market
Nearby schools
GreatSchools rating
- 4/10Margaret R Brown Elementary SchoolGrades: K-5Distance: 2.7 mi
- 5/10Seymour Middle SchoolGrades: 6-8Distance: 2.7 mi
- 3/10Seymour Senior High SchoolGrades: 9-12Distance: 4.3 mi
Schools provided by the listing agent
- Middle: Seymour Middle School
- High: Seymour Senior High School
Source: MIBOR as distributed by MLS GRID. This data may not be complete. We recommend contacting the local school district to confirm school assignments for this home.


Get pre-qualified for a loan
At Zillow Home Loans, we can pre-qualify you in as little as 5 minutes with no impact to your credit score.An equal housing lender. NMLS #10287.
- Indiana
- Jackson County
- Seymour
- 47274
- 429 Mutton Creek Dr
Nearby cities
Nearby neighborhoods
Nearby zip codes
Other Seymour Topics
