Magical and eclectic are two words that come to mind when entering this unique and sensorial space. Sunlight effortlessly floods through all eleven windows, creating a warm, cozy ambiance that delivers an instant feeling of zen. Situated within the Callowhill neighborhood, in the Rebman Building, Unit 5G is a southeast-facing corner unit that offers direct views of The Rail Park and is a rarity on the market. Its 13-foot-high ceilings, storied original hardwood floors, and painted exposed brick walls fulfill its loft condo vibe requirements and most certainly assist in standing out from the monotony that strictens other condominium building concepts. Essentially a large open living space, various layout options can be explored, including the addition of a second walled-off bedroom and bathroom, if desired. However, you may take inspiration from the owner's use of unique furniture pieces, artwork, lush houseplants, and many keepsakes, helping to delineate and make each room its own. You’ll even find wall and ceiling yoga ropes in the living room and office, which serve as mementos of the unit’s past as an Iyengar yoga studio. The owners agreed they should remain with the condo to commemorate the unit's provenance. One-car heated and assigned garage parking with direct-to-floor elevator access is included in the sale, helping to establish this loft as a highly sought-after retreat amongst the surrounding urban streetscape.
For sale
$515,000
429 N 13th St APT 5G, Philadelphia, PA 19123
1beds
1,593sqft
Condominium
Built in 1900
-- sqft lot
$499,200 Zestimate®
$323/sqft
$728/mo HOA
What's special
Unique furniture piecesStoried original hardwood floorsEleven windowsSoutheast-facing corner unitLush houseplantsPainted exposed brick wallsLarge open living space
- 59 days
- 658
- 60
Zillow last checked:
Listing updated:
Listed by:
Gregory Eleftherakis 610-717-8390,
Compass RE 2674358015
Source: Bright MLS,MLS#: PAPH2641880
Facts & features
Interior
Bedrooms & bathrooms
- Bedrooms: 1
- Bathrooms: 1
- Full bathrooms: 1
- Main level bathrooms: 1
- Main level bedrooms: 1
Rooms
- Room types: Living Room, Dining Room, Primary Bedroom, Kitchen, Den, Bathroom 1
Primary bedroom
- Level: Main
- Area: 0 Square Feet
- Dimensions: 0 X 0
Bathroom 1
- Level: Main
Den
- Level: Main
Dining room
- Level: Main
Kitchen
- Features: Kitchen - Electric Cooking, Fireplace - Other
- Level: Main
- Area: 0 Square Feet
- Dimensions: 0 X 0
Living room
- Level: Main
- Area: 0 Square Feet
- Dimensions: 0 X 0
Heating
- Central, Forced Air, Natural Gas
Cooling
- Central Air, Electric
Appliances
- Included: Electric Water Heater
- Laundry: Main Level, Washer In Unit, Dryer In Unit, In Unit
Features
- Open Floorplan, Flat
- Flooring: Hardwood, Wood
- Has basement: No
- Has fireplace: No
Interior area
- Total structure area: 1,593
- Total interior livable area: 1,593 sqft
- Finished area above ground: 1,593
- Finished area below ground: 0
Property
Parking
- Total spaces: 1
- Parking features: Inside Entrance, Assigned, Heated, Attached
- Attached garage spaces: 1
- Details: Assigned Parking
Accessibility
- Accessibility features: None
Features
- Levels: Six
- Stories: 6
- Pool features: None
- Has view: Yes
- View description: Trees/Woods, City
Lot
- Features: Urban
Details
- Additional structures: Above Grade, Below Grade
- Parcel number: 888057230
- Zoning: CMX3
- Special conditions: Standard
Construction
Type & style
- Home type: Condo
- Architectural style: Loft
- Property subtype: Condominium
- Attached to another structure: Yes
Materials
- Masonry
Condition
- Very Good
- New construction: No
- Year built: 1900
- Major remodel year: 1998
Utilities & green energy
- Sewer: Public Sewer
- Water: Public
Community & HOA
Community
- Condo and coop fee: $728 monthly
- Subdivision: Callowhill
HOA
- Has HOA: No
- Amenities included: Reserved/Assigned Parking, Elevator(s)
- Services included: Common Area Maintenance, Maintenance Structure, Snow Removal, Trash, Sewer, Insurance, Management
- HOA name: 429 N 13th Street Condominium Association
Location
- Region: Philadelphia
- Municipality: PHILADELPHIA
Financial & listing details
- Price per square foot: $323/sqft
- Tax assessed value: $422,900
- Annual tax amount: $5,919
- Date on market: 7/1/2026
- Listing agreement: Exclusive Right To Sell
- Listing terms: Conventional,Cash
- Inclusions: Furniture That Can Be Included In The Sale: Attached Wall Shelving Unit In The Family Room, Free-standing Custom Metal Shelving Unit Separating The Family Room And Dining Area, Kitchen Island, Wooden Storage Cabinet, And The Modular Office Pod.
- Ownership: Condominium
Estimated market value
$499,200
$474,000 - $524,000
$2,408/mo
Price history
| Date | Event | Price |
|---|---|---|
| 7/1/2026 | Listed for sale | $515,000$323/sqft |
Source:  Bright MLS #PAPH2641880 Report a problem Bright MLS #PAPH2641880 Report a problem | ||
| 6/28/2026 | Listing removed | $3,000$2/sqft |
Source: Zillow Rentals Report a problem | ||
| 6/22/2026 | Listed for rent | $3,000$2/sqft |
Source: Zillow Rentals Report a problem | ||
| 6/19/2026 | Listing removed | $515,000$323/sqft |
Source: Bright MLS #PAPH2433950 Report a problem | ||
| 6/5/2026 | Listing removed | $3,000$2/sqft |
Source: Bright MLS #PAPH2627474 Report a problem | ||
| 5/29/2026 | Listed for rent | $3,000$2/sqft |
Source: Bright MLS #PAPH2627474 Report a problem | ||
| 5/12/2026 | Price change | $515,000-1.9%$323/sqft |
Source: Bright MLS #PAPH2433950 Report a problem | ||
| 4/2/2026 | Price change | $525,000-2.8%$330/sqft |
Source: Bright MLS #PAPH2433950 Report a problem | ||
| 9/12/2025 | Listed for sale | $540,000-1.8%$339/sqft |
Source: Bright MLS #PAPH2433950 Report a problem | ||
| 1/8/2025 | Listing removed | $550,000$345/sqft |
Source: Bright MLS #PAPH2354110 Report a problem | ||
| 7/12/2024 | Listed for sale | $550,000+7.8%$345/sqft |
Source: Bright MLS #PAPH2354110 Report a problem | ||
| 5/1/2018 | Sold | $510,000+56.9%$320/sqft |
Source: Agent Provided Report a problem | ||
| 5/8/2017 | Sold | $325,000-1.5%$204/sqft |
Source: Public Record Report a problem | ||
| 2/2/2012 | Listing removed | $329,900$207/sqft |
Source: MGM Development Commercial Industrial Report a problem | ||
| 9/16/2011 | Listed for sale | $329,900+73.6%$207/sqft |
Source: MGM Development Commercial Industrial Report a problem | ||
| 11/17/2000 | Sold | $190,000$119/sqft |
Source: Public Record Report a problem | ||
Public tax history
| Year | Property taxes | Tax assessment |
|---|---|---|
| 2025 | $5,920 +10% | $422,900 +10% |
| 2024 | $5,382 | $384,500 |
| 2023 | $5,382 +10% | $384,500 |
| 2022 | $4,892 | -- |
| 2021 | $4,892 | -- |
| 2018 | $4,892 +12.9% | -- |
| 2017 | $4,332 +11.8% | -- |
| 2016 | $3,874 -1% | -- |
| 2015 | $3,914 | -- |
| 2014 | $3,914 +25.4% | $233,000 +471.5% |
| 2012 | $3,122 | $40,768 |
| 2011 | -- | $40,768 |
| 2010 | -- | $40,768 |
| 2009 | -- | $40,768 |
| 2008 | -- | $40,768 +59.8% |
| 2007 | -- | $25,504 |
| 2006 | -- | $25,504 +37.4% |
| 2005 | -- | $18,560 |
| 2004 | -- | $18,560 |
| 2003 | -- | $18,560 +30.6% |
| 2002 | -- | $14,208 |
| 2000 | -- | $14,208 |
Find assessor info on the county website
Monthly payment
Est. payment
Payment breakdown
Explore the cost of this home by adjusting the details. Changes won't be saved.Climate risks
Neighborhood: Callow Hill
Nearby schools
Schools provided by the listing agent
- District: The School District Of Philadelphia
Source: Bright MLS. This data may not be complete. We recommend contacting the local school district to confirm school assignments for this home.
- $475,0002 bd1 ba1k sqft429 N 13th St APT 3F, Philadelphia, PA 19123Sold

- $299,000-- bd1 ba1.1k sqft429 N 13th St APT 1A, Philadelphia, PA 19123For Sale

- $325,0001 bd1 ba1.1k sqft429 N 13th St APT 2C, Philadelphia, PA 19123Sold
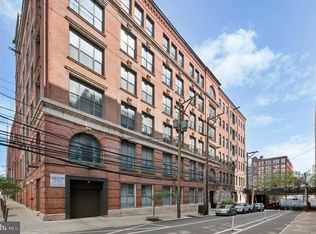
- $743,3003 bd3 ba4.5k sqft429 N 13th St APT 2E, Philadelphia, PA 19123Off Market

Similar homes
- $367,5001 bd1 ba1.3k sqft428 N 13th St APT 3B, Philadelphia, PA 19123For Sale
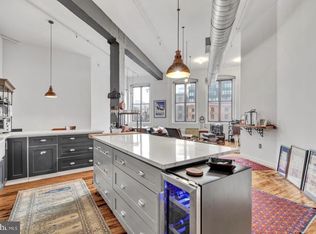
 MLS ID #PAPH2638510, Meredith Chatot, Compass RE. Bright MLS
 - $485,0002 bd1 ba1.6k sqft444 Lofts, Philadelphia, PA 19123For Sale
 MLS ID #PAPH2653532, Jon Orens, Orens Brothers Real Estate Inc. Bright MLS
 - $425,0002 bd2 ba956 sqft511 N Broad 19 St #901, Philadelphia, PA 19123For Sale
 MLS ID #PAPH2622738, Gregg Kravitz, OCF Realty LLC - Philadelphia. Bright MLS
 - $575,0002 bd2 ba1.2k sqft314 N 12th St APT 505, Philadelphia, PA 19107For Sale
 MLS ID #PAPH2658078, Philip Cavalcanto, Coldwell Banker Realty. Bright MLS
 - $419,0002 bd2 ba1k sqft444 N 4th St #202, Philadelphia, PA 19123For SaleMLS ID #PAPH2644526, Brad Gellman, Coldwell Banker Realty. Bright MLS
- $595,0002 bd2 ba1.4k sqftCigar Factory, Philadelphia, PA 19123For SaleMLS ID #PAPH2655306, Dave Decembrino, RE/MAX Of Reading. Bright MLS
- $535,0002 bd2 ba1.6k sqft407 Fairmount Ave, Philadelphia, PA 19123For SaleMLS ID #PAPH2638560, Erik Lee, Keller Williams Main Line. Bright MLS
- $499,0002 bd2 ba1.2k sqft113 N Bread St APT 3H6, Philadelphia, PA 19106For SaleMLS ID #PAPH2653110, Gaurav Gambhir, KW Empower. Bright MLS
- $399,9002 bd3 ba1.1k sqft1508 N Mascher St #3, Philadelphia, PA 19122For SaleMLS ID #PAPH2662442, Warren Miller, Compass RE. Bright MLS
- $354,0001 bd1 ba1.3k sqft428 N 13th St APT 4A, Philadelphia, PA 19123For SaleMLS ID #PAPH2548010, Rachel Brandoff, BHHS Fox&Roach-Newtown Square. Bright MLS
- $425,0002 bd2 ba1.4k sqft2013 E Susquehanna Ave #1, Philadelphia, PA 19125For SaleMLS ID #PAPH2659588, Francesca Prieto, Compass RE. Bright MLS
- $595,0002 bd2 ba1.6k sqft926 N 3rd St #3C, Philadelphia, PA 19123For SaleMLS ID #PAPH2605936, Philip Breen, CG Realty, LLC. Bright MLS
- $380,0002 bd3 ba1.7k sqft1023 Mount Vernon St #1, Philadelphia, PA 19123For SaleMLS ID #PAPH2632370, Rachelle Lee Schneider, Space & Company. Bright MLS
- $485,0002 bd2 ba1.7k sqft320 Race St Suite 1, Philadelphia, PA 19106For SaleMLS ID #PAPH2613594, Alena Stolyar, Elite Realty Group Unl. Inc.. Bright MLS
- $525,0002 bd3 ba1.2k sqft1405 Frankford Ave #21-403, Philadelphia, PA 19125For SaleMLS ID #PAPH2632542, Rachel Shaw, Elfant Wissahickon Realtors. Bright MLS
- $389,9001 bd1 ba1k sqft2200 Arch St Unit 505, Philadelphia, PA 19103For SaleMLS ID #PAPH2662664, Pam Butera, Keller Williams Real Estate-Blue Bell. Bright MLS
- $345,0001 bd2 ba1k sqft1500 Chestnut St APT 18H, Philadelphia, PA 19102For SaleMLS ID #PAPH2662108, Andy Oei, BHHS Fox & Roach At the Harper, Rittenhouse Square. Bright MLS
- $575,0002 bd2 ba1.5k sqftNone Available, Philadelphia, PA 19130For SaleMLS ID #PAPH2638398, Melissa Valenti, Compass RE. Bright MLS
- $575,0002 bd2 ba863 sqft1724 Spruce St #3, Philadelphia, PA 19103For SaleMLS ID #PAPH2622990, Jessica Lim, Compass RE. Bright MLS
- $625,0003 bd-- ba1.5k sqft433 Poplar St, Philadelphia, PA 19123For SaleMLS ID #PAPH2651446, Jayna Zoeiro, KW Empower. Bright MLS
