Welcome to 429 2nd Street in Geneva, a luxurious 3-story townhome just blocks from the picturesque Fox River and the vibrant downtown Historic District, offering an exceptional blend of sophistication and convenience. The main level features gleaming hardwood floors, crown molding, built-in speaker system, and European style curved cabinetry in the kitchen, bar area, and master bath. The spacious living room bathed in natural light and a cozy fireplace opens to a formal dining area with a tray ceiling. The chef's kitchen boasts Bosch stainless steel appliances, a large island/breakfast bar with built-in microwave, granite countertops, pendant lighting, and a stylish glass backsplash, while the adjacent breakfast nook leads to a balcony perfect for enjoying your morning coffee. On the second level, you'll find a luxurious master suite with a walk-in closet, Juliette balcony, and a spa-like en-suite bath featuring a custom oversized shower, heated towel bar, and double vanities. Two additional bedrooms, full bath, and a laundry area with sink complete the second level. The finished lower level adds even more living space with a spacious family room, wet bar, and a convenient half bath, ideal for entertaining or relaxing. The security system, electrical panel, water spigot, and mechanical closet are all in the garage. This beautifully appointed townhome offers both style and functionality in one of Geneva's most desirable locations, within walking distance of fine dining, shopping, and the scenic Fox River - a true gem in the heart of the Historic District.
Closed
$689,900
429 N 2nd St, Geneva, IL 60134
3beds
2,335sqft
Townhouse, Single Family Residence
Built in 2015
1,176 Square Feet Lot
$741,900 Zestimate®
$295/sqft
$3,586 Estimated rent
Home value
$741,900
$697,000 - $786,000
$3,586/mo
Zestimate® history
Owner options
List your home for rent
$3,586/mo
Rent Zestimate®
Find your next renter with Zillow Rental Manager. Plus, with online applications, you can quickly screen prospective tenants – for free.
$3,586/mo
Rent Zestimate®
Refinance and save
$5,295/mo
Est. payment
Refinancing to a lower rate could help reduce your monthly payments and save thousands over the life of the loan.
$5,295/mo
Est. payment
Explore your selling options
Work with a Zillow partner agent
Leverage their expertise and Zillow's premium Showcase listings to get your home seen by more buyers.
Get startedList with your own agent
Get your home in front of millions of buyers by listing it on Zillow.
Learn how to do itSell it yourself
Take full control of how buyers see your home on Zillow by listing For Sale by Owner (FSBO).
List your homeWhat's special
Cozy fireplaceJuliette balconyEuropean style curved cabinetryHeated towel barSpacious family roomBreakfast nookCrown molding
Zillow last checked:
Listing updated:
Listed by:
Sarah Leonard, E-PRO 224-239-3966,
Legacy Properties, A Sarah Leonard Company, LLC,
Suzi Warner, GRI 224-977-7355,
Legacy Properties, A Sarah Leonard Company, LLC
Bought with:
Lindsey Bergemann
Baird & Warner Fox Valley - Geneva
Source: MRED as distributed by MLS GRID,MLS#: 12202469
Facts & features
Interior
Bedrooms & bathrooms
- Bedrooms: 3
- Bathrooms: 4
- Full bathrooms: 2
- 1/2 bathrooms: 2
Rooms
- Room types: Foyer, Breakfast Room
Primary bedroom
- Features: Flooring (Carpet), Window Treatments (All), Bathroom (Full)
- Level: Second
- Area: 182 Square Feet
- Dimensions: 14X13
Bedroom 2
- Features: Flooring (Carpet), Window Treatments (All)
- Level: Second
- Area: 110 Square Feet
- Dimensions: 11X10
Bedroom 3
- Features: Flooring (Carpet), Window Treatments (All)
- Level: Second
- Area: 110 Square Feet
- Dimensions: 11X10
Breakfast room
- Features: Flooring (Hardwood), Window Treatments (All)
- Level: Main
- Area: 100 Square Feet
- Dimensions: 10X10
Dining room
- Features: Flooring (Hardwood), Window Treatments (All)
- Level: Main
- Area: 143 Square Feet
- Dimensions: 13X11
Family room
- Features: Flooring (Ceramic Tile), Window Treatments (All)
- Level: Lower
- Area: 221 Square Feet
- Dimensions: 17X13
Foyer
- Features: Flooring (Hardwood)
- Level: Lower
- Area: 66 Square Feet
- Dimensions: 11X6
Kitchen
- Features: Kitchen (Eating Area-Breakfast Bar, Eating Area-Table Space, Island, Pantry-Closet), Flooring (Hardwood), Window Treatments (All)
- Level: Main
- Area: 180 Square Feet
- Dimensions: 15X12
Laundry
- Level: Second
- Area: 18 Square Feet
- Dimensions: 6X3
Living room
- Features: Flooring (Hardwood), Window Treatments (All)
- Level: Main
- Area: 169 Square Feet
- Dimensions: 13X13
Heating
- Natural Gas, Forced Air
Cooling
- Central Air
Appliances
- Included: Range, Microwave, Dishwasher, Refrigerator, Washer, Dryer, Stainless Steel Appliance(s), Humidifier
- Laundry: Washer Hookup, Upper Level, In Unit, Sink
Features
- Wet Bar, Solar Tube(s)
- Flooring: Hardwood
- Windows: Screens
- Basement: None
- Number of fireplaces: 1
- Fireplace features: Living Room
Interior area
- Total structure area: 0
- Total interior livable area: 2,335 sqft
Property
Parking
- Total spaces: 2
- Parking features: Concrete, Garage Door Opener, On Site, Garage Owned, Attached, Garage
- Attached garage spaces: 2
- Has uncovered spaces: Yes
Accessibility
- Accessibility features: No Disability Access
Features
- Exterior features: Balcony
Lot
- Size: 1,176 Square Feet
- Features: Common Grounds, Landscaped, Mature Trees
Details
- Additional structures: None
- Parcel number: 1203276042
- Special conditions: None
Construction
Type & style
- Home type: Townhouse
- Property subtype: Townhouse, Single Family Residence
Materials
- Brick, Other
- Foundation: Concrete Perimeter
- Roof: Asphalt
Condition
- New construction: No
- Year built: 2015
Details
- Builder model: BELMONT
Utilities & green energy
- Electric: Circuit Breakers
- Sewer: Public Sewer
- Water: Public
Green energy
- Energy efficient items: Water Heater
Community & HOA
Community
- Features: Sidewalks
- Security: Security System, Carbon Monoxide Detector(s)
- Subdivision: Park Place Of Geneva
HOA
- Has HOA: Yes
- Services included: Insurance, Exterior Maintenance, Lawn Care
- HOA fee: $1,142 quarterly
Location
- Region: Geneva
Financial & listing details
- Price per square foot: $295/sqft
- Tax assessed value: $597,210
- Annual tax amount: $12,371
- Date on market: 11/14/2024
- Listing terms: Conventional
- Ownership: Fee Simple w/ HO Assn.
Price history
| Date | Event | Price |
|---|---|---|
| 1/17/2025 | Sold | $689,900$295/sqft |
Source:  MRED as distributed by MLS GRID #12202469 Report a problem MRED as distributed by MLS GRID #12202469 Report a problem | ||
| 11/21/2024 | Contingent | $689,900$295/sqft |
Source: MRED as distributed by MLS GRID #12202469 Report a problem | ||
| 11/14/2024 | Listed for sale | $689,900+45.7%$295/sqft |
Source: MRED as distributed by MLS GRID #12202469 Report a problem | ||
| 4/1/2016 | Sold | $473,559$203/sqft |
Source: MRED as distributed by MLS GRID #09073899 Report a problem | ||
Public tax history
| Year | Property taxes | Tax assessment |
|---|---|---|
| 2025 | $13,222 +3.8% | $199,070 +8.5% |
| 2024 | $12,743 +3% | $183,474 +10% |
| 2023 | $12,371 -10.8% | $166,794 -5.8% |
| 2022 | $13,862 +3.1% | $177,023 +3.9% |
| 2021 | $13,447 +1.2% | $170,444 +1.6% |
| 2020 | $13,290 +0.3% | $167,842 +1.9% |
| 2019 | $13,250 +0.1% | $164,664 |
| 2018 | $13,231 +1.2% | $164,664 +2.7% |
| 2017 | $13,076 +54.2% | $160,273 +68.8% |
| 2016 | $8,481 | $94,976 |
Find assessor info on the county website
Neighborhood: 60134
Nearby homes
- $675,0003 bd3 ba2.2k sqft421 N 2nd St, Geneva, IL 60134Sold
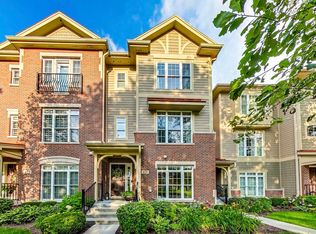
- $990,200-- bd-- ba-- sqft437 N 2nd St, Geneva, IL 60134Off Market
- $15,8562 bd4 ba2.7k sqft405 N 2nd St, Geneva, IL 60134Off Market

- $680,3002 bd3 ba2.2k sqft413 N 2nd St, Geneva, IL 60134Off Market

- $719,5002 bd2 ba2.3k sqft429 2nd, Geneva, IL 60134Off Market
- $976,100-- bd-- ba-- sqft405 N 2nd St, Geneva, IL 60134Off Market
- $838,4003 bd3 ba2.7k sqft437 2nd, Geneva, IL 60134Off Market
- $756,5002 bd4 ba2.7k sqft445 2nd, Geneva, IL 60134Off Market
Nearby schools
GreatSchools rating
- 9/10Williamsburg Elementary SchoolGrades: K-5Distance: 1.2 mi
- 9/10Geneva Middle School NorthGrades: 6-8Distance: 2.8 mi
- 7/10Geneva Community High SchoolGrades: 9-12Distance: 0.6 mi
Schools provided by the listing agent
- Elementary: Williamsburg Elementary School
- Middle: Geneva Middle School
- High: Geneva Community High School
- District: 304
Source: MRED as distributed by MLS GRID. This data may not be complete. We recommend contacting the local school district to confirm school assignments for this home.
Get a cash offer in 3 minutes
Find out how much your home could sell for in as little as 3 minutes with a no-obligation cash offer.
Estimated market value
$741,900
Get a cash offer in 3 minutes
Find out how much your home could sell for in as little as 3 minutes with a no-obligation cash offer.
Estimated market value
$741,900
- Illinois
- Kane County
- Geneva
- 60134
- 429 N 2nd St
