CONTINGENT — SELLER WILL CONTINUE TO MARKET PROPERTY AND ACCEPT BACKUP OFFERS. Welcome to this immaculate home in one of Rigby's most desirable neighborhoods! Situated on a beautiful 1 acre lot this home has 4 bedrooms and 3.5 bathrooms. This home offers exceptional quality, comfort, and outdoor living. Inside you'll find gorgeous hardwood floors, spacious living areas, and upscale finishes throughout. Two of the bedrooms feature their own private bathrooms, creating ideal comfort and privacy for guests or multi-generational living. Large bonus room perfect for a second family room, playroom, office, or guest space. Step outside to your own private retreat featuring a professionally landscaped yard, raspberry bushes, garden boxes with berries, a brand-new Trex covered deck with natural gas hook-up for grill, and a pickleball court — perfect for entertaining and enjoying Idaho summers. The 3-car garage features durable epoxy flooring and ample storage space. This home is what you are waiting for. Great neighborhood, schools, and close to outdoor recreation. Move-in ready.
Pending
Price cut: $25K (8/14)
$640,000
429 N 3836 E, Rigby, ID 83442
4beds
2,900sqft
Single Family Residence
Built in 2019
1.02 Acres Lot
$-- Zestimate®
$221/sqft
$-- HOA
What's special
Upscale finishes throughoutGarden boxes with berriesRaspberry bushesLarge bonus roomGorgeous hardwood floorsPickleball courtProfessionally landscaped yard
- 124 days
- 97
- 3
Zillow last checked:
Listing updated:
Listed by:
Marilyn DeBry 208-220-8330,
Silvercreek Realty Group
Source: SRMLS,MLS#: 2186573
Facts & features
Interior
Bedrooms & bathrooms
- Bedrooms: 4
- Bathrooms: 4
- Full bathrooms: 3
- 1/2 bathrooms: 1
- Main level bathrooms: 4
- Main level bedrooms: 4
Family room
- Level: Upper
Kitchen
- Level: Main
Living room
- Level: Main
Basement
- Area: 0
Heating
- Natural Gas
Cooling
- Central Air
Appliances
- Included: Dishwasher, Disposal, Microwave, Gas Range, Gas Water Heater, Water Softener Owned, Plumbed For Water Softener
- Laundry: Main Level
Features
- Ceiling Fan(s), Vaulted Ceiling(s), Walk-In Closet(s), Master Downstairs, Master Bath, Mud Room, Pantry, Storage, Theater Room
- Flooring: Carpet, Epoxy, Hardwood, Tile
- Basement: Crawl Space
- Number of fireplaces: 1
- Fireplace features: 1, Gas
Interior area
- Total structure area: 2,900
- Total interior livable area: 2,900 sqft
- Finished area above ground: 2,900
- Finished area below ground: 0
Video & virtual tour
Property
Parking
- Total spaces: 3
- Parking features: 3 Stalls, Attached, Garage Door Opener, Asphalt, RV Access/Parking
- Attached garage spaces: 3
- Has uncovered spaces: Yes
Features
- Levels: One and One Half
- Stories: 1
- Patio & porch: 1, Covered, Deck
- Exterior features: Lighting
- Has spa: Yes
- Spa features: Bath
- Fencing: None
- Has view: Yes
- View description: Mountain(s), Valley
Lot
- Size: 1.02 Acres
- Features: Cul-De-Sac, Level, Low Traffic, Near Lake, Near Schools, Near Stream/River, Concrete Curbing, Established Lawn, Many Trees, Flower Beds, Garden, Sprinkler-Auto, Sprinkler System Full
Details
- Additional structures: Outbuilding, Shed(s)
- Parcel number: RP006870040110
- Zoning description: Jefferson-R1-Residential1 Zone
Construction
Type & style
- Home type: SingleFamily
- Property subtype: Single Family Residence
Materials
- Frame, Primary Exterior Material: Brick, Primary Exterior Material: Vinyl Siding, Primary Exterior Material: Shake Siding
- Foundation: Concrete Perimeter
Condition
- Year built: 2019
Utilities & green energy
- Electric: Rocky Mountain Power
- Sewer: Septic Tank
- Water: Well
Community & HOA
Community
- Subdivision: Stony Brooke Estates-Jef
HOA
- Has HOA: No
- Services included: None
Location
- Region: Rigby
Financial & listing details
- Price per square foot: $221/sqft
- Tax assessed value: $597,320
- Annual tax amount: $1,471
- Date on market: 5/23/2026
- Listing terms: Cash,Conventional,FHA,VA Loan
- Inclusions: Dishwasher, Stove, Microwave
- Exclusions: Seller's Personal Property, Washer, Dryer, Fridge/Freezer.
Estimated market value
Not available
Estimated sales range
Not available
Not available
Price history
| Date | Event | Price |
|---|---|---|
| 8/26/2026 | Pending sale | $640,000$221/sqft |
Source:  SRMLS #2186573 Report a problem SRMLS #2186573 Report a problem | ||
| 8/14/2026 | Price change | $640,000-3.8%$221/sqft |
Source: SRMLS #2186573 Report a problem | ||
| 7/21/2026 | Price change | $665,000-1.5%$229/sqft |
Source: SRMLS #2186573 Report a problem | ||
| 6/14/2026 | Price change | $675,000-2.9%$233/sqft |
Source: SRMLS #2186573 Report a problem | ||
| 5/23/2026 | Listed for sale | $695,000$240/sqft |
Source: SRMLS #2186573 Report a problem | ||
Public tax history
| Year | Property taxes | Tax assessment |
|---|---|---|
| 2025 | $2,254 +6.4% | $597,320 +0.6% |
| 2024 | $2,117 +2.4% | $593,937 +6.4% |
| 2023 | $2,067 -16.6% | $558,206 +13.9% |
| 2022 | $2,477 +0.9% | $490,289 +26.9% |
| 2021 | $2,455 +24.9% | $386,434 +9.6% |
| 2020 | $1,966 +695.1% | $352,476 +1368.7% |
| 2018 | $247 | $24,000 +3466.1% |
| 2017 | $247 +3353.4% | $673 +4.7% |
| 2016 | $7 +2.9% | $643 +10.7% |
| 2015 | $7 +6.7% | $581 |
| 2014 | $7 -0.3% | $581 |
| 2013 | $7 | $581 |
Find assessor info on the county website
Monthly payment
Est. payment
Payment breakdown
Explore the cost of this home by adjusting the details. Changes won't be saved.Climate risks
Neighborhood: 83442
Nearby schools
Schools provided by the listing agent
- Elementary: JEFFERSON ELEMENTARY #251
- Middle: FARNSWORTH MIDDLE SCHOOL
- High: RIGBY 251HS
Source: SRMLS. This data may not be complete. We recommend contacting the local school district to confirm school assignments for this home.
Similar homes
- $675,0004 bd3 ba3.2k sqft3721 E 331 N, Rigby, ID 83442For Sale
 MLS ID #2188814, Grider Peterson Real Estate Team, eXp Realty LLC. SRMLS
 - $759,0005 bd3 ba3.1k sqft3843 E 446 N, Rigby, ID 83442For Sale
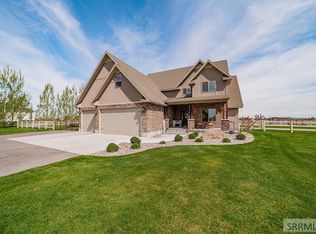 MLS ID #2185078, Ross Mangum, eXp Realty LLC. SRMLS
 - $575,0006 bd4 ba3.3k sqft3939 E 154 N, Rigby, ID 83442For Sale
 MLS ID #2188754, Brady Hastings, Real Broker LLC. SRMLS
 - $579,0006 bd3 ba3.2k sqft3930 E 144 N, Rigby, ID 83442For Sale
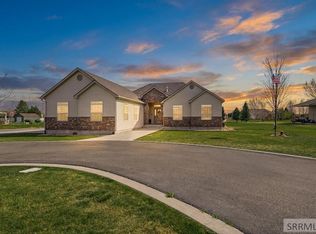 MLS ID #2185356, Dustin Hawkins, Axen Realty. SRMLS
