Skip main navigation
Sold for $525,000
  • $525,000

    429 N 41st St, Philadelphia, PA 19104

    5beds
    2,838sqft
    Single Family Residence
    Built in 2017
    2,000 Square Feet Lot
    $539,700 Zestimate®
    $185/sqft
    $3,688 Estimated rent

    Home value

    $539,700

    $486,000 - $599,000

    $3,688/mo

    Zestimate® history
    Loading
    Loading...

    Owner options

    List your home for rent

    $3,688/mo

    Rent Zestimate®

    Find your next renter with Zillow Rental Manager. Plus, with online applications, you can quickly screen prospective tenants – for free.

    Learn more

    $3,688/mo

    Rent Zestimate®

    Refinance and save

    $3,260/mo

    Est. payment

    Refinancing to a lower rate could help reduce your monthly payments and save thousands over the life of the loan.

    See today's rates

    $3,260/mo

    Est. payment

    Explore your selling options

    Work with a Zillow partner agent

    Leverage their expertise and Zillow's premium Showcase listings to get your home seen by more buyers.

    Get started

    List with your own agent

    Get your home in front of millions of buyers by listing it on Zillow.

    Learn how to do it

    Sell it yourself

    Take full control of how buyers see your home on Zillow by listing For Sale by Owner (FSBO).

    List your home

    What's special

    Private rear patioPanoramic skyline viewsUnique barter inlayEndless possibilities for guestsSoaking tubMarble backsplashAdditional cabinetry
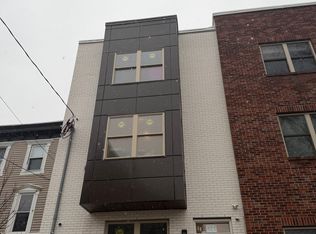
    Welcome to 429 N 41st St, a modern Retreat in Powelton Village. Built in 2017 with 2 years remaining on the tax abatement, this home has been thoughtfully curated to offer both style and function, with custom landscaping, smart storage solutions, and high-end finishes throughout. As you step through the front door, the soaring 12-foot ceilings of the main floor immediately capture your attention, setting the stage for the expansive open-plan living that flows seamlessly from room to room. The living room, perfect for entertaining, leads to a chef’s kitchen outfitted with GE slate appliances, marble backsplash, and a unique barter inlay. Thoughtful upgrades include a coffee bar, additional cabinetry, and extra storage under the kitchen’s sleek bar area. The main level also features a convenient half-bath, ideal for guests, and a dining area that opens to your private rear patio, fenced for ultimate privacy—a perfect spot for grilling, lounging, or your furry friends to roam. The second floor is home to two spacious bedrooms each boast their own ensuite bathrooms with walk-in showers. A dedicated laundry room, with washer and dryer included, ensures convenience. The entire third floor is devoted to your private primary suite, offering a generous walk-in closet and a spa-like bathroom with dual sinks, a soaking tub, and a tiled stand-up shower. Adjacent to the bedroom, a flexible space can serve as a home office, studio, or fourth bedroom—ideal for work-from-home days. From here, a stairway leads up to the roof deck, where panoramic skyline views await. The lower level of the home is fully finished, offering even more room to entertain or retreat. With a fifth bedroom, a full bathroom, and additional storage space, this level has endless possibilities for guests, or family. With Drexel University and UPenn just a stone’s throw away, you're surrounded by cultural gems, cafes, museums, and iconic Philly landmarks. Convenient access to public transit makes getting around a breeze, and with CHOP and the Schuylkill River Trail nearby, you'll enjoy the perfect balance of urban living and green space. Whether you’re looking for an expansive home to call your own or a savvy investment property near major universities, this home checks every box. **Some photo are from when the sellers lived in the home.**

    Zillow last checked:

    Listing updated:

    Listed by:

    Kristen Shemesh 215-290-6953,

    BHHS Fox & Roach-Center City Walnut

    Bought with:

    Mark Tropea, RS363203

    Compass RE

    Source: Bright MLS,MLS#: PAPH2448580MLS Logo

    Facts & features

    Interior

    Bedrooms & bathrooms
    • Bedrooms: 5
    • Bathrooms: 5
    • Full bathrooms: 4
    • 1/2 bathrooms: 1
    • Main level bathrooms: 1
    Primary bedroom
    • Level: Upper
    • Area: 0 Square Feet
    • Dimensions: 0 X 0
    Primary bedroom
    • Level: Unspecified
    Bedroom 1
    • Level: Upper
    • Area: 0 Square Feet
    • Dimensions: 0 X 0
    Bedroom 2
    • Level: Upper
    • Area: 0 Square Feet
    • Dimensions: 0 X 0
    Bedroom 3
    • Level: Lower
    • Area: 0 Square Feet
    • Dimensions: 0 X 0
    Other
    • Features: Attic - Non-Use
    • Level: Unspecified
    Dining room
    • Level: Unspecified
    Family room
    • Level: Unspecified
    Kitchen
    • Features: Kitchen - Gas Cooking
    • Level: Main
    • Area: 0 Square Feet
    • Dimensions: 0 X 0
    Living room
    • Level: Main
    • Area: 0 Square Feet
    • Dimensions: 0 X 0
    Heating
    • Forced Air, Natural Gas
    Cooling
    • Central Air, Electric
    Appliances
    • Included: Gas Water Heater
    • Laundry: Upper Level
    Features
    • Dining Area, 9'+ Ceilings
    • Flooring: Wood
    • Basement: Full,Finished
    • Has fireplace: No
    Interior area
    • Total structure area: 2,838
    • Total interior livable area: 2,838 sqft
    • Finished area above ground: 2,838
    • Finished area below ground: 0

    Property

    Parking
    • Parking features: On Street
    • Has uncovered spaces: Yes
    Accessibility
    • Accessibility features: None
    Features
    • Levels: Three
    • Stories: 3
    • Patio & porch: Patio, Roof
    • Pool features: None
    Lot
    • Size: 2,000 sqft
    • Dimensions: 20.00 x 100.00
    Details
    • Additional structures: Above Grade, Below Grade
    • Parcel number: 061212900
    • Zoning: RSA5
    • Special conditions: Standard

    Construction

    Type & style
    • Home type: SingleFamily
    • Architectural style: Straight Thru
    • Property subtype: Single Family Residence
    Materials
    • Masonry
    • Foundation: Concrete Perimeter
    • Roof: Flat
    Condition
    • New construction: No
    • Year built: 2017

    Utilities & green energy

    • Sewer: Public Sewer
    • Water: Public

    Community & neighborhood

    Location
    • Region: Philadelphia
    • Subdivision: Powelton Village
    • Municipality: PHILADELPHIA

    Other

    Other facts
    • Listing agreement: Exclusive Right To Sell
    • Ownership: Fee Simple

    Price history

    DateEventPrice
    5/2/2025Sold$525,000-4.4%$185/sqft
    Source: Bright MLS #PAPH2448580 Report a problem
    3/18/2025Contingent$549,000$193/sqft
    Source: Bright MLS #PAPH2448580 Report a problem
    2/26/2025Listed for sale$549,000-8.5%$193/sqft
    Source: Bright MLS #PAPH2448580 Report a problem
    9/23/2023Listing removed--
    Source: Zillow Rentals Report a problem
    2/7/2023Listing removed--
    Source: Berkshire Hathaway HomeServices Fox & Roach, REALTORS Report a problem
    9/11/2022Listed for rent$3,000$1/sqft
    Source: Zillow Rental Network_1 #PAPH2158470 Report a problem
    8/12/2022Price change$599,900-7.7%$211/sqft
    Source: Bright MLS #PAPH2121144 Report a problem
    7/28/2022Price change$649,900-5.8%$229/sqft
    Source: Bright MLS #PAPH2121144 Report a problem
    7/2/2022Price change$689,900-1.4%$243/sqft
    Source: Bright MLS #PAPH2121144 Report a problem
    6/24/2022Listed for sale$699,900+45.8%$247/sqft
    Source: Bright MLS #PAPH2121144 Report a problem
    9/18/2017Sold$480,000$169/sqft
    Source: Public Record Report a problem
    8/8/2017Listed for sale$480,000+1100%$169/sqft
    Source: Allegiance Real Estate #7033415 Report a problem
    6/8/2015Sold$40,000+0%$14/sqft
    Source: Public Record Report a problem
    1/12/2012Listing removed$39,999$14/sqft
    Source: Coldwell Banker Preferred #5986215 Report a problem
    12/31/2011Listed for sale$39,999$14/sqft
    Source: Coldwell Banker Preferred #5986215 Report a problem

    Public tax history

    YearProperty taxesTax assessment
    2025$9,988 +434.5%$713,500 +6.9%
    2024$1,868 $667,400
    2023$1,868 +88.3%$667,400
    2022$992 --
    2021$992 -85.2%--
    2018$6,704 +602.2%--
    2017$955 +86.3%--
    2016$512 -42.8%--
    2015$896 --
    2014$896 +345.7%$15,000 +4587.5%
    2012$201 $320
    2011-- $320
    2010-- $320
    2009-- $320
    2008-- $320
    2007-- $320
    2006-- $320
    2005-- $320 -87.5%
    2004-- $2,560
    2003-- $2,560
    2002-- $2,560
    2000-- $2,560
    1999-- $2,560

    Find assessor info on the county website

    Neighborhood: West Powelton

    Nearby schools

    GreatSchools rating
    Schools provided by the listing agent
    • District: Philadelphia City

    Source: Bright MLS. This data may not be complete. We recommend contacting the local school district to confirm school assignments for this home.

    Get a cash offer in 3 minutes
    Find out how much your home could sell for in as little as 3 minutes with a no-obligation cash offer.
    Estimated market value
    $539,700
    Get a cash offer in 3 minutes
    Find out how much your home could sell for in as little as 3 minutes with a no-obligation cash offer.
    Estimated market value
    $539,700