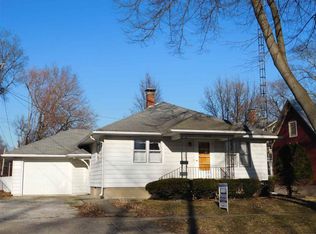
Currently duplexed, this charming 4-bedroom, 2 full bath vinyl sided two story home could easily be converted back in to a single-family home! Established corner lot location plus great curb appeal! Main floor of home boasts an inviting foyer, spacious living room with a vintage corner fireplace, convenient hall laundry facilities, equipped updated kitchen with a center island, adjacent breakfast nook, Schrock cabinetry, and a rear facing exterior access point, two comfortably sized bedrooms, and an updated full hall bath with a walk-in shower. Upstairs (accessed via an exterior stairway) boasts a large family room, formal dining room, equipped eat-in kitchen, two additional roomy bedrooms, and a full hall bath. Property also features an expansive walk-up attic, full walk-out basement with additional laundry facilities and great work/storage space, covered front porch, large rear deck, whole house attic fan, some vinyl replacement windows, charming interior glass doorknobs, newer water heater, and all appliances to remain upon settlement for new owner(s) including kitchen appliances on both floors as well as both washers and dryers. So much to appreciate here at a price that simply cannot be beat! Use as a large single-family home with by adding an interior staircase -- or live in one floor and let the rent from the other floor contribute toward the monthly mortgage payment! Opportunity knocks! ** Property sold as presented. Cash or conventional financing only. **
Sold for $143,300
Zillow last checked:
Listing updated:
Bought with:
Non-Member Agent RMLSA
Non-MLS
Source: RMLS Alliance as distributed by MLS GRID,MLS#: CA1038235 Originating MLS: Capital Area Association of Realtors
Originating MLS: Capital Area Association of Realtors
Price history
| Date | Event | Price |
|---|---|---|
| 10/31/2025 | Sold | $143,300+3.1%$66/sqft |
Source:  RMLS Alliance as distributed by MLS GRID #CA1038235 Report a problem RMLS Alliance as distributed by MLS GRID #CA1038235 Report a problem | ||
| 10/2/2025 | Pending sale | $139,000$64/sqft |
Source: RMLS Alliance as distributed by MLS GRID #CA1038235 Report a problem | ||
| 9/27/2025 | Listed for sale | $139,000$64/sqft |
Source: RMLS Alliance as distributed by MLS GRID #CA1038235 Report a problem | ||
| 9/26/2025 | Pending sale | $139,000$64/sqft |
Source: RMLS Alliance as distributed by MLS GRID #CA1038235 Report a problem | ||
| 9/23/2025 | Listed for sale | $139,000$64/sqft |
Source: RMLS Alliance as distributed by MLS GRID #CA1038235 Report a problem | ||
| 8/25/2025 | Pending sale | $139,000$64/sqft |
Source: RMLS Alliance as distributed by MLS GRID #CA1038235 Report a problem | ||
| 8/1/2025 | Listed for sale | $139,000$64/sqft |
Source: RMLS Alliance as distributed by MLS GRID #CA1038235 Report a problem | ||



Get pre-qualified for a loan
At Zillow Home Loans, we can pre-qualify you in as little as 5 minutes with no impact to your credit score.An equal housing lender. NMLS #10287.
