Skip main navigation
Sold for $325,000
  • $325,000

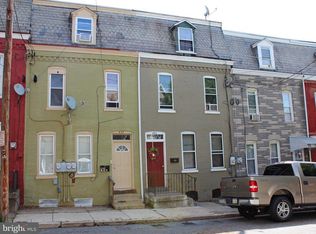
    429 N Pine St, Lancaster, PA 17603

    4beds
    1,652sqft
    Townhouse
    Built in 1900
    1,306.8 Square Feet Lot
    $359,400 Zestimate®
    $197/sqft
    $2,091 Estimated rent

    Home value

    $359,400

    $341,000 - $381,000

    $2,091/mo

    Zestimate® history
    Loading
    Loading...

    Owner options

    List your home for rent

    $2,091/mo

    Rent Zestimate®

    Find your next renter with Zillow Rental Manager. Plus, with online applications, you can quickly screen prospective tenants – for free.

    Learn more

    $2,091/mo

    Rent Zestimate®

    Refinance and save

    $2,077/mo

    Est. payment

    Refinancing to a lower rate could help reduce your monthly payments and save thousands over the life of the loan.

    See today's rates

    $2,077/mo

    Est. payment

    Explore your selling options

    Work with a Zillow partner agent

    Leverage their expertise and Zillow's premium Showcase listings to get your home seen by more buyers.

    Get started

    List with your own agent

    Get your home in front of millions of buyers by listing it on Zillow.

    Learn how to do it

    Sell it yourself

    Take full control of how buyers see your home on Zillow by listing For Sale by Owner (FSBO).

    List your home

    What's special

    Fully renovated kitchenCentral airRenovated homeCustom cabinetryFreshly paintedChestnut hillGas heat
    This beautifully renovated home is perfectly situated on the West side of Lancaster, in Chestnut Hill, and within walking distance to the area's most coveted cafe's, parks and restaurants. Turnkey! Freshly painted, inside & out. NEW flooring - wood, carpet and tile. 4 Bedrooms, 1.5 Baths. The first floor offers a fully renovated kitchen with custom cabinetry, stainless steel appliances, with butcher block countertops, living room, dining room and half bath. The 2nd floor offers two bedrooms, full bath, as well as a large closet. The 3rd floor offers two additional bedrooms. There is also an unfinished lower level that houses the laundry area and also provides additional space for storage. Central air, Gas heat, gas hot water and a private back yard. Make an appointment to view this multiple level home today!

    Zillow last checked:

    Listing updated:

    Listed by:

    Catesby Gilbert 717-572-1672,

    Mountain Realty ERA Powered

    Bought with:

    Tim Hess, RS342907

    Realty One Group Generations

    Source: Bright MLS,MLS#: PALA2041392MLS Logo

    Facts & features

    Interior

    Bedrooms & bathrooms
    • Bedrooms: 4
    • Bathrooms: 2
    • Full bathrooms: 1
    • 1/2 bathrooms: 1
    • Main level bathrooms: 1
    Basement
    • Area: 0
    Heating
    • Forced Air, Natural Gas
    Cooling
    • Central Air, Electric
    Appliances
    • Included: Dryer, Refrigerator, Washer, Gas Water Heater
    • Laundry: Hookup
    Features
    • Dining Area, Dry Wall, Plaster Walls
    • Flooring: Carpet, Engineered Wood, Tile/Brick
    • Basement: Concrete
    • Has fireplace: No
    Interior area
    • Total structure area: 1,652
    • Total interior livable area: 1,652 sqft
    • Finished area above ground: 1,652
    • Finished area below ground: 0

    Property

    Parking
    • Parking features: On Street
    • Has uncovered spaces: Yes
    Accessibility
    • Accessibility features: 2+ Access Exits
    Features
    • Levels: Three
    • Stories: 3
    • Pool features: None
    • Fencing: Chain Link
    Lot
    • Size: 1,306 sqft
    Details
    • Additional structures: Above Grade, Below Grade
    • Parcel number: 3397222800000
    • Zoning: RESIDENTIAL
    • Zoning description: R3 zoning
    • Special conditions: Standard

    Construction

    Type & style
    • Home type: Townhouse
    • Architectural style: Traditional
    • Property subtype: Townhouse
    Materials
    • Brick, Stick Built
    • Foundation: Stone, Brick/Mortar
    • Roof: Built-Up,Metal
    Condition
    • Excellent,Very Good
    • New construction: No
    • Year built: 1900
    • Major remodel year: 2023

    Utilities & green energy

    • Electric: 200+ Amp Service
    • Sewer: Public Sewer
    • Water: Public
    • Utilities for property: Cable Available

    Community & neighborhood

    Security
    • Security features: Smoke Detector(s)
    Location
    • Region: Lancaster
    • Subdivision: Chestnut Hill
    • Municipality: LANCASTER CITY

    Other

    Other facts
    • Listing agreement: Exclusive Right To Sell
    • Listing terms: Conventional,FHA,VA Loan,Cash
    • Ownership: Fee Simple
    • Road surface type: Other

    Price history

    DateEventPrice
    12/28/2023Sold$325,000+1.6%$197/sqft
    Source: Bright MLS #PALA2041392 Report a problem
    11/24/2023Pending sale$319,900$194/sqft
    Source: Bright MLS #PALA2041392 Report a problem
    10/19/2023Price change$319,900-1.5%$194/sqft
    Source: Bright MLS #PALA2041392 Report a problem
    10/6/2023Listed for sale$324,900+71%$197/sqft
    Source: Bright MLS #PALA2041392 Report a problem
    3/23/2023Sold$190,000-24%$115/sqft
    Source: Bright MLS #PALA2030384 Report a problem
    3/10/2023Pending sale$249,900$151/sqft
    Source: Bright MLS #PALA2030384 Report a problem
    3/3/2023Listed for sale$249,900$151/sqft
    Source: Bright MLS #PALA2030384 Report a problem
    2/7/2023Pending sale$249,900$151/sqft
    Source: Bright MLS #PALA2030384 Report a problem
    2/1/2023Listed for sale$249,900+72.3%$151/sqft
    Source: Bright MLS #PALA2030384 Report a problem
    2/28/2020Listing removed$1,250$1/sqft
    Source: Zillow Rental Network Premium Report a problem
    2/11/2020Listed for rent$1,250$1/sqft
    Source: Zillow Rental Network Premium Report a problem
    11/2/2018Sold$145,000-12.1%$88/sqft
    Source: Public Record Report a problem
    10/11/2018Pending sale$164,900$100/sqft
    Source: Berkshire Hathaway HomeServices Homesale Realty #1007091052 Report a problem
    9/25/2018Listed for sale$164,900+70%$100/sqft
    Source: Berkshire Hathaway HomeServices Homesale Realty #1007091052 Report a problem
    6/21/2011Sold$97,000$59/sqft
    Source: Public Record Report a problem
    3/17/2011Price change$97,000-2.5%$59/sqft
    Source: RE/MAX ASSOCIATES OF LANCASTER #176396 Report a problem
    8/7/2010Listed for sale$99,500+74.6%$60/sqft
    Source: RE/MAX Associates of Lancaster #168382 Report a problem
    7/3/2000Sold$57,000$35/sqft
    Source: Public Record Report a problem

    Public tax history

    YearProperty taxesTax assessment
    2025$4,551 +1.1%$113,800
    2024$4,503 +1.7%$113,800
    2023$4,427 +4.3%$113,800
    2022$4,243 $113,800
    2021$4,243 +1180.8%$113,800
    2020$331 -91.9%$113,800
    2019$4,090 +1134.6%$113,800
    2018$331 -90.2%$113,800 +54.2%
    2017$3,390 +0.9%$73,800
    2016$3,359 +14.6%$73,800
    2015$2,931 $73,800
    2014$2,931 $73,800
    2013-- $73,800
    2012-- $73,800
    2011-- $73,800
    2010-- $73,800
    2009-- $73,800
    2007-- $73,800
    2006-- $73,800
    2005-- $73,800 +11.1%
    2004-- $66,400
    2003-- $66,400
    2002-- $66,400
    2000-- $66,400

    Find assessor info on the county website

    Neighborhood: Chestnut Hill

    Nearby schools

    GreatSchools rating
    Schools provided by the listing agent
    • Elementary: Wharton
    • Middle: Wheatland
    • High: Mccaskey Campus
    • District: School District Of Lancaster

    Source: Bright MLS. This data may not be complete. We recommend contacting the local school district to confirm school assignments for this home.

    Get pre-qualified for a loan
    At Zillow Home Loans, we can pre-qualify you in as little as 5 minutes with no impact to your credit score.

    An equal housing lender. NMLS #10287.

    Sell for more on Zillow
    Get a Zillow Showcase℠ listing at no additional cost and you could sell for .
    $359,400
    2% more
    +$7,188
    With Zillow Showcase(estimated)
    $366,588