Welcome home to this beautifully fully updated 3-bedroom, 1-bath ranch nestled in one of the area's most desirable locations! This move-in-ready home has a long list of updates & offers the perfect blend of modern finishes, functional living space, and unbeatable convenience. Inside, you'll find two separate living areas, providing plenty of room to relax, entertain, or create a dedicated home office or playroom. The stunning, fully renovated bathroom & kitchen and tasteful updates throughout give the home a fresh, contemporary feel while maintaining its inviting charm. Step outside to your private backyard retreat, featuring a huge patio that's perfect for hosting family gatherings, BBQs, or enjoying quiet evenings outdoors. An oversized one-car garage is complemented by a spacious storage area, offering plenty of room for tools, hobbies, or seasonal items.
Located within walking distance of Webster Groves and Rock Hill's favorite restaurants, coffee shops, grocery stores, and local amenities, this home offers an exceptional lifestyle in a highly sought-after neighborhood. Whether you're looking for your first home or your next move, this one checks all the boxes.
Don't miss your opportunity to own this turnkey gem in an incredible location!
Active
Listed by: Berkshire Hathaway HomeServices Select Properties • Kyle M Hannegan • 636-299-3593
$289,000
429 N Rock Hill Rd, Saint Louis, MO 63119
3beds
1,517sqft
Single Family Residence
Built in 1948
7,805 Square Feet Lot
$-- Zestimate®
$191/sqft
$-- HOA
What's special
Fresh contemporary feelInviting charmStunning fully renovated bathroomTasteful updates throughoutPrivate backyard retreatOversized one-car garage
- 2 days |
- 843 |
- 76 |
Zillow last checked:
Listing updated:
Listed by:
Kyle M Hannegan 636-299-3593,
Berkshire Hathaway HomeServices Select Properties,
Megan Durham 636-751-4930,
Berkshire Hathaway HomeServices Select Properties
Source: MARIS,MLS#: 26040866 Originating MLS: St. Louis Association of REALTORS
Originating MLS: St. Louis Association of REALTORSFacts & features
Interior
Bedrooms & bathrooms
- Bedrooms: 3
- Bathrooms: 1
- Full bathrooms: 1
- Main level bathrooms: 1
- Main level bedrooms: 3
Primary bedroom
- Level: Main
- Area: 156
- Dimensions: 13x12
Bedroom 2
- Level: Main
- Area: 117
- Dimensions: 13x9
Bedroom 3
- Level: Main
- Area: 112
- Dimensions: 8x14
Dining room
- Level: Main
- Area: 98
- Dimensions: 7x14
Family room
- Level: Main
- Area: 264
- Dimensions: 24x11
Kitchen
- Level: Main
- Area: 143
- Dimensions: 11x13
Laundry
- Features: Floor Covering: Concrete
- Level: Main
Living room
- Level: Main
- Area: 234
- Dimensions: 18x13
Storage
- Features: Floor Covering: Concrete
- Level: Main
Heating
- Forced Air, Natural Gas
Cooling
- Central Air, Electric
Appliances
- Laundry: Main Level
Features
- Open Floorplan, Separate Dining
- Has basement: No
- Number of fireplaces: 1
Interior area
- Total structure area: 1,517
- Total interior livable area: 1,517 sqft
- Finished area above ground: 1,517
Property
Parking
- Total spaces: 1
- Parking features: Garage - Attached
- Attached garage spaces: 1
Features
- Levels: One
Lot
- Size: 7,805 Square Feet
- Features: Front Yard
Details
- Parcel number: 22L610046
- Special conditions: Standard
Construction
Type & style
- Home type: SingleFamily
- Architectural style: Ranch
- Property subtype: Single Family Residence
Materials
- Aluminum Siding, Brick Veneer, Vinyl Siding
Condition
- Year built: 1948
Utilities & green energy
- Electric: Other
- Sewer: Public Sewer
- Water: Public
Community & HOA
Community
- Subdivision: Lees Alfred Sub
HOA
- Has HOA: No
Location
- Region: Saint Louis
Financial & listing details
- Price per square foot: $191/sqft
- Tax assessed value: $228,100
- Annual tax amount: $2,822
- Date on market: 8/14/2026
- Cumulative days on market: 3 days
- Listing terms: Cash,Conventional,FHA,VA Loan
Estimated market value
Not available
Estimated sales range
Not available
Not available
Price history
| Date | Event | Price |
|---|---|---|
| 8/14/2026 | Listed for sale | $289,000+99.4%$191/sqft |
Source:  MARIS #26040866 Report a problem MARIS #26040866 Report a problem | ||
| 11/19/2018 | Sold | -- |
Source: MARIS #18078667 Report a problem | ||
| 10/22/2018 | Pending sale | $144,900$96/sqft |
Source: Berkshire Hathaway HomeServices Advantage, REALTORS #18078667 Report a problem | ||
| 10/19/2018 | Price change | $144,900-3.3%$96/sqft |
Source: Berkshire Hathaway HomeServices Advantage, REALTORS #18078667 Report a problem | ||
| 10/3/2018 | Listed for sale | $149,900$99/sqft |
Source: Berkshire Hathaway HomeServices Advantage, REALTORS #18078667 Report a problem | ||
| 1/28/2008 | Sold | -- |
Source: Public Record Report a problem | ||
Public tax history
| Year | Property taxes | Tax assessment |
|---|---|---|
| 2025 | $2,822 -7.5% | $43,340 -0.4% |
| 2024 | $3,049 +0.5% | $43,510 |
| 2023 | $3,034 +42.6% | $43,510 +54.6% |
| 2022 | $2,128 +0.3% | $28,140 |
| 2021 | $2,121 -20% | $28,140 -14.5% |
| 2020 | $2,650 +37.5% | $32,910 |
| 2019 | $1,927 | $32,910 +54.8% |
| 2018 | $1,927 | $21,260 |
| 2017 | $1,927 +0.7% | $21,260 +35% |
| 2016 | $1,915 +28.7% | $15,750 |
| 2015 | $1,487 | $15,750 -22% |
| 2014 | $1,487 -23.6% | $20,200 |
| 2013 | $1,947 | $20,200 -20% |
| 2012 | -- | $25,250 |
| 2011 | -- | $25,250 -0.6% |
| 2010 | $2,285 +12.1% | $25,400 |
| 2009 | $2,038 +15.2% | $25,400 +9.6% |
| 2008 | $1,769 +1.5% | $23,180 |
| 2007 | $1,742 | $23,180 +12.7% |
| 2006 | $1,742 +0% | $20,570 |
| 2005 | $1,741 +95.3% | $20,570 +56.9% |
| 2003 | $891 +0.3% | $13,110 +24.6% |
| 2002 | $889 +5.7% | $10,520 |
| 2001 | $841 | $10,520 |
Find assessor info on the county website
Monthly payment
Est. payment
Payment breakdown
Explore the cost of this home by adjusting the details. Changes won't be saved.Climate risks
Neighborhood: 63119
Nearby schools
GreatSchools rating
- 7/10W. G. Computer School ElementaryGrades: K-5Distance: 0.3 mi
- 8/10Hixson Middle SchoolGrades: 6-8Distance: 1.5 mi
- 9/10Webster Groves High SchoolGrades: 9-12Distance: 1.2 mi
Schools provided by the listing agent
- Elementary: Bristol Elem.
- Middle: Hixson Middle
- High: Webster Groves High
Source: MARIS. This data may not be complete. We recommend contacting the local school district to confirm school assignments for this home.
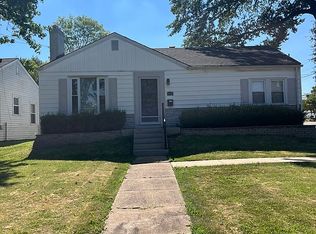
- $263,8003 bd1 ba1.5k sqft425 N Rock Hill Rd, Saint Louis, MO 63119Off Market
- $334,8003 bd2 ba1.7k sqft435 N Rock Hill Rd, Saint Louis, MO 63119Off Market
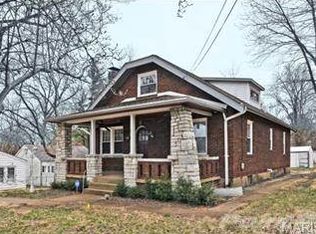
- $509,3003 bd2 ba1.4k sqft414 Bismark Ave, Saint Louis, MO 63119Off Market
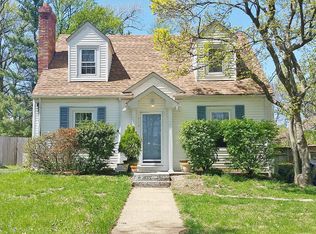
- $369,0003 bd2 ba1.4k sqft419 N Rock Hill Rd, Saint Louis, MO 63119Off Market
- $295,7002 bd1 ba1.4k sqft415 N Rock Hill Rd, Saint Louis, MO 63119Off Market
- $304,6002 bd1 ba1.1k sqft505 N Rock Hill Rd, Saint Louis, MO 63119Off Market
- $262,4002 bd2 ba1.1k sqft409 Bismark Ave, Saint Louis, MO 63119Off Market
- $556,2002 bd2 ba1.7k sqft424 Bismark Ave, Saint Louis, MO 63119Off Market
A local agent can set up tours, give advice and negotiate with sellers.
A local lender can help you make sure your offer is ready when you are.
Similar homes
- $300,0003 bd3 ba1.3k sqft515 Marick Dr, Saint Louis, MO 63119For Sale

 MLS ID #26050973, Toyin Oduwole, Keller Williams Chesterfield. MARIS
 - $325,0003 bd2 ba988 sqft609 N Elm Ave, Saint Louis, MO 63119For Sale
 MLS ID #26045802, Meg C Colyer, Vancil Brothers Realty. MARIS
 - $329,9003 bd2 ba1.3k sqft628 Sessions Ave, Saint Louis, MO 63126For Sale
 MLS ID #26051761, JT Monschein, Compass Realty Group. MARIS
 - $340,0002 bd2 ba1.6k sqft837 Greeley Ave, Saint Louis, MO 63119For Sale
 MLS ID #26044798, Haley R Berry, Compass Realty Group. MARIS
 - $349,0002 bd1 ba1.6k sqft640 Lewiston Dr, Saint Louis, MO 63122For SaleMLS ID #26050337, Sarah M Francois, Keller Williams Realty St. Louis. MARIS
- $289,9903 bd2 ba1.5k sqft6334 Hurstgreen Ln, Saint Louis, MO 63123For SaleMLS ID #26049801, Lin K Staum, EXP Realty, LLC. MARIS
- $280,0003 bd2 ba1.5k sqft5221 Butler Hill Estates Dr, Saint Louis, MO 63128For SaleMLS ID #26049762, Brittany N Carter, Nettwork Global. MARIS
- $335,0003 bd3 ba1.9k sqft9306 Eddie And Park Rd, Saint Louis, MO 63126For SaleMLS ID #26052111, Brooke Mead, Keller Williams Realty St. Louis. MARIS
- $298,9003 bd2 ba1.6k sqft7958 Glenside Pl, Saint Louis, MO 63130For SaleMLS ID #25075816, Joan Newton, BHHS Select Properties. MARIS
- $300,0002 bd1 ba1.1k sqft1501 Stockard Ave, Saint Louis, MO 63117For SaleMLS ID #26049078, Laurie B Wuestling, Coldwell Banker Realty - Gundaker. MARIS
- $327,5002 bd1 ba1.4k sqft229 Quan Ave, Saint Louis, MO 63122For SaleMLS ID #26051202, Becky Canatsey, RE/MAX Results. MARIS
- $260,0003 bd2 ba1.3k sqft7721 W Ranken Ave, Saint Louis, MO 63117For SaleMLS ID #26049265, Ceji M LeMelle, EXP Realty, LLC. MARIS
- $270,0003 bd1 ba1.2k sqft8706 Valcour Ave, Saint Louis, MO 63123For SaleMLS ID #26038668, Jim Manning, Three Doors LLC. MARIS
- $240,0002 bd2 ba1.3k sqft5442 Robert Ave, Saint Louis, MO 63109For SaleMLS ID #26051337, Stephen Nguyen, Platinum Realty of St. Louis. MARIS
- $314,9004 bd2 ba2.1k sqft6135 Louisiana Ave, Saint Louis, MO 63111For SaleMLS ID #26051626, Arin Webber, Garcia Properties. MARIS
- $275,0002 bd2 ba1.8k sqft9828 Whitcomb Ln, Saint Louis, MO 63123For SaleMLS ID #26050442, Heather Bockhoff, Realty Executives of St. Louis. MARIS
- $349,9003 bd2 ba1.5k sqft6655 Winnebago St, Saint Louis, MO 63109For SaleMLS ID #26051512, Jennifer L Sisson, Nettwork Global. MARIS
- $264,9002 bd1 ba1k sqft7917 Hicks Ave, Saint Louis, MO 63117For SaleMLS ID #26042904, Lindsay Doerr, Magnolia Real Estate. MARIS
- $425,0003 bd2 ba1.5k sqft8738 Litzsinger Dr, Saint Louis, MO 63144For SaleMLS ID #26048337, Erik C Petersen, ReeceNichols Real Estate. MARIS
- $282,0003 bd2 ba1.2k sqft1439 Meadowside Dr, Saint Louis, MO 63146For SaleMLS ID #26044648, Dede Dooley, RedKey Realty Leaders. MARIS
