Skip main navigation
Sold for $250,000
  • $250,000

    429 N Simmons St, Stockton, IL 61085

    3beds
    2,785sqft
    Single Family Residence
    Built in 1993
    0.37 Acres Lot
    $311,900 Zestimate®
    $90/sqft
    $2,092 Estimated rent

    Home value

    $311,900

    $293,000 - $334,000

    $2,092/mo

    Zestimate® history
    Loading
    Loading...

    Owner options

    List your home for rent

    $2,092/mo

    Rent Zestimate®

    Find your next renter with Zillow Rental Manager. Plus, with online applications, you can quickly screen prospective tenants – for free.

    Learn more

    $2,092/mo

    Rent Zestimate®

    Refinance and save

    $1,819/mo

    Est. payment

    Refinancing to a lower rate could help reduce your monthly payments and save thousands over the life of the loan.

    See today's rates

    $1,819/mo

    Est. payment

    Explore your selling options

    Work with a Zillow partner agent

    Leverage their expertise and Zillow's premium Showcase listings to get your home seen by more buyers.

    Get started

    List with your own agent

    Get your home in front of millions of buyers by listing it on Zillow.

    Learn how to do it

    Sell it yourself

    Take full control of how buyers see your home on Zillow by listing For Sale by Owner (FSBO).

    List your home

    What's special

    Great natural lightOpen floor planHeated garageEast-facing windowsNew lightingQuartz countertopsWalk-in tile shower
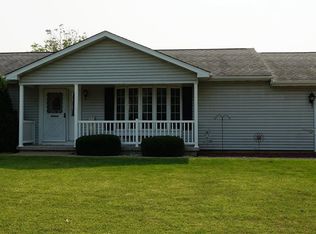
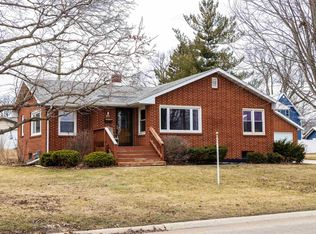
    Look no further for your forever home. This picturesque 3 BR home has so much to offer and so many sought after features. The exterior is maintenance free with brick and vinyl siding. Two stall attached & HEATED garage has two convenient entrances into the home. The back yard is fenced and the morning sunrises can be fully appreciated from the spacious deck that overlooks the yard. If you aren't sold already, wait until you hear about the interior! The heart of the home has open floor plan with the kitchen, dining and living room forming one large live-in space. East-facing windows along the length of the home allow great natural light and country views. Patio doors make easy-access to the deck. A gas fireplace is situated in the corner of the living room and completes this great space. Quartz countertops, updated appliances and new lighting are highlights. On one end of the home, a master suite with walk-in tile shower and access to the patio. The other end of the home are two bedrooms and another full bath. The laundry room is conveniently located in the center of the home and just off the garage. Moving to the lower level of the home, is the a giant family room that has a second kitchen and dining area. There is a half-bath and a room that could be utilized as a 4th bedroom. There are many updates to the home including flooring throughout and both main level bathrooms and lighting, among other updates. Bundling location, home style, size, space and all the updates-- this home is IT! Don't wait to take your tour. *Measurements are approximate. SQ Ft taken from County Tax Card

    Zillow last checked:

    Listing updated:

    Listed by:

    KATIE MCPEEK 815-821-1322,

    Jim Sullivan Realty

    Bought with:

    KATIE MCPEEK, 475133587

    Jim Sullivan Realty

    Source: NorthWest Illinois Alliance of REALTORS®,MLS#: 202307251MLS Logo

    Facts & features

    Interior

    Bedrooms & bathrooms
    • Bedrooms: 3
    • Bathrooms: 3
    • Full bathrooms: 2
    • 1/2 bathrooms: 1
    • Main level bathrooms: 2
    • Main level bedrooms: 3
    Primary bedroom
    • Level: Main
    • Area: 169
    • Dimensions: 13 x 13
    Bedroom 2
    • Level: Main
    • Area: 88
    • Dimensions: 8 x 11
    Bedroom 3
    • Level: Main
    • Area: 110
    • Dimensions: 10 x 11
    Dining room
    • Level: Main
    • Area: 121
    • Dimensions: 11 x 11
    Family room
    • Level: Lower
    • Area: 270
    • Dimensions: 15 x 18
    Kitchen
    • Level: Main
    • Area: 130
    • Dimensions: 13 x 10
    Living room
    • Level: Main
    • Area: 224
    • Dimensions: 14 x 16
    Heating
    • Forced Air
    Cooling
    • Central Air
    Appliances
    • Included: Disposal, Dishwasher, Dryer, Refrigerator, Stove/Cooktop, Washer, Gas Water Heater
    • Laundry: Main Level
    Features
    • L.L. Finished Space, Solid Surface Counters, Second Kitchen
    • Basement: Full,Sump Pump,Finished
    • Number of fireplaces: 1
    • Fireplace features: Gas
    Interior area
    • Total structure area: 2,785
    • Total interior livable area: 2,785 sqft
    • Finished area above ground: 1,685
    • Finished area below ground: 1,100

    Property

    Parking
    • Total spaces: 2
    • Parking features: Attached
    • Garage spaces: 2
    Features
    • Patio & porch: Deck
    • Fencing: Fenced
    • Has view: Yes
    • View description: Country
    Lot
    • Size: 0.37 Acres
    • Dimensions: 102 x 160 x 101 x 165
    • Features: Rural
    Details
    • Additional structures: Garden Shed
    • Parcel number: 1700215722

    Construction

    Type & style
    • Home type: SingleFamily
    • Architectural style: Ranch
    • Property subtype: Single Family Residence
    Materials
    • Brick/Stone, Vinyl
    • Roof: Shingle
    Condition
    • Year built: 1993

    Utilities & green energy

    • Electric: Circuit Breakers
    • Sewer: City/Community
    • Water: City/Community

    Community & neighborhood

    Location
    • Region: Stockton
    • Subdivision: IL

    Other

    Other facts
    • Price range: $250K - $250K
    • Ownership: Fee Simple

    Price history

    DateEventPrice
    3/1/2024Sold$250,000$90/sqft
    Source: NorthWest Illinois Alliance of REALTORS® #202307251 Report a problem
    1/13/2024Pending sale$250,000$90/sqft
    Source: NorthWest Illinois Alliance of REALTORS® #202307251 Report a problem
    12/26/2023Listed for sale$250,000$90/sqft
    Source: NorthWest Illinois Alliance of REALTORS® #202307251 Report a problem

    Public tax history

    YearProperty taxesTax assessment
    2024$6,866 +15.2%$90,054 +20.7%
    2023$5,961 -0.2%$74,616
    2022$5,974 +30.8%$74,616 +36.2%
    2021$4,566 +4.6%$54,783 +8.2%
    2020$4,367 +48.3%$50,641
    2019$2,944 -2.8%$50,641
    2018$3,030 $50,641 +0%
    2017$3,030 +2.2%$50,636
    2016$2,965 -0.7%$50,636
    2015$2,986 0%$50,636 -2.5%
    2014$2,986 +7%$51,945 -7.2%
    2013$2,790 $55,988 -1.9%
    2010-- $57,052
    2009-- $57,052

    Find assessor info on the county website

    Neighborhood: 61085

    Nearby schools

    GreatSchools rating
    Schools provided by the listing agent
    • Elementary: Stockton
    • Middle: Stockton
    • High: Stockton
    • District: Stockton

    Source: NorthWest Illinois Alliance of REALTORS®. This data may not be complete. We recommend contacting the local school district to confirm school assignments for this home.

    Get pre-qualified for a loan
    At Zillow Home Loans, we can pre-qualify you in as little as 5 minutes with no impact to your credit score.

    An equal housing lender. NMLS #10287.