Chic Waterfront Living Experience the perfect blend of efficiency and comfort in this thoughtfully designed studio, located in the heart of the sought-after Southwest Waterfront. This isn't just a studio; it’s an urban oasis designed for those who value both style and functionality. This renovated unit offers an open floor plan with a space saving murphy bed; a renovated kitchen with gas cooking; modern bath with glass tub shower; plus lots and lots of storage solutions. Lovely hardwood parquet flooring throughout. West-facing balcony with lovely waterfront and neighborhood vistas. Oh, and the year-round sunsets are included! Pets allowed. Make S510 your next home! Monthly co-op fee of $1,073.45, includes property taxes, utilities, cable/internet, and more. Tiber Island co-op also offers 24-hour front desk, on-site management, fitness rooms, carwash, outdoor pool and bbq grills, rental storage, and community laundry facilities. Near shopping, Metro, Arena Stage, and museums. Explore the Wharf entertainment district, or take quick jaunts to other nearby attractions such as Yards Park, Penn Quarter, Capitol Hill, Georgetown, Arlington, and Old Town. Commuting is a breeze with easy access to I-295, 395, 695, Rt 66, and Rock Creek/GW/Suitland Parkways. Connect effortlessly to Metrorail, Virginia Railway Express, Amtrak, and National Airport. Approx. 554 sf per co-op records. Unit size references are approximate and should not be used for valuation. FAQs: • New owners must occupy as primary residence and file a Homestead Exemption in the District of Columbia. • Ownership cannot be taken in an LLC or corporation. Owners must be natural persons or a trust of the occupant. • Tiber Island Cooperative Homes requires all cash purchasers to obtain a cash evaluation letter as part of the Board Approval process. • Two pets are allowed per unit. • Laundry is in the basement; w/d CANNOT be added in the unit. • Tiber Island collects an escrow at settlement equal to three (3) months co-op fees. This escrow is held throughout the owner's ownership of the co-op. • Renting is allowed after 2 years of ownership. After 4 years of renting, requests are only approved if the Board grants a hardship exception.
Sold for $204,900
$204,900
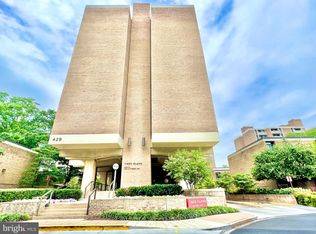
429 N St SW Unit S510, Washington Navy Yard, DC 20374
0beds
554sqft
Condominium
Built in 1966
-- sqft lot
$204,100 Zestimate®
$370/sqft
$1,845 Estimated rent
Home value
$204,100
$194,000 - $214,000
$1,845/mo
Zestimate® history
Owner options
List your home for rent
$1,845/mo
Rent Zestimate®
Find your next renter with Zillow Rental Manager. Plus, with online applications, you can quickly screen prospective tenants – for free.
$1,845/mo
Rent Zestimate®
Refinance and save
$866/mo
Est. payment
Refinancing to a lower rate could help reduce your monthly payments and save thousands over the life of the loan.
$866/mo
Est. payment
Explore your selling options
Work with a Zillow partner agent
Leverage their expertise and Zillow's premium Showcase listings to get your home seen by more buyers.
Get startedList with your own agent
Get your home in front of millions of buyers by listing it on Zillow.
Learn how to do itSell it yourself
Take full control of how buyers see your home on Zillow by listing For Sale by Owner (FSBO).
List your homeWhat's special
Space saving murphy bedOpen floor planRenovated unitYear-round sunsets
Zillow last checked:
Listing updated:
Listed by:
Steve Dean 202-525-6499,
Compass,
Listing Team: My Dc Agent Team, Co-Listing Team: My Dc Agent Team,Co-Listing Agent: Eddie Rangel 202-525-6499,
Compass
Bought with:
Evelyn Lugo
Compass
Source: Bright MLS,MLS#: DCDC2231732
Facts & features
Interior
Bedrooms & bathrooms
- Bedrooms: 0
- Bathrooms: 1
- Full bathrooms: 1
- Main level bathrooms: 1
Heating
- Other
Cooling
- Wall Unit(s), Other
Appliances
- Included: Water Heater
- Laundry: Common Area
Features
- Has basement: No
- Has fireplace: No
Interior area
- Total structure area: 554
- Total interior livable area: 554 sqft
- Finished area above ground: 554
Property
Parking
- Parking features: On-site - Rent, On Street
- Has uncovered spaces: Yes
Accessibility
- Accessibility features: None
Features
- Levels: One
- Stories: 1
- Pool features: Community
- Has view: Yes
- View description: Water
- Has water view: Yes
- Water view: Water
Lot
- Features: Urban Land Not Rated
Details
- Additional structures: Above Grade
- Parcel number: //
- Zoning: UNKNOWN
- Special conditions: Standard
Construction
Type & style
- Home type: Cooperative
- Architectural style: Contemporary
- Property subtype: Condominium
- Attached to another structure: Yes
Materials
- Brick
Condition
- New construction: No
- Year built: 1966
Utilities & green energy
- Sewer: Public Sewer
- Water: Public
Community & HOA
Community
- Condo and coop fee: $1,073 monthly
- Subdivision: Waterfront
HOA
- Has HOA: No
- Amenities included: Common Grounds, Community Center, Elevator(s), Fitness Center, Storage, Party Room, Pool, Security, Laundry
- Services included: A/C unit(s), Air Conditioning, Cable TV, Common Area Maintenance, Custodial Services Maintenance, Electricity, Maintenance Structure, Gas, Heat, Lawn Care Front, Lawn Care Rear, Lawn Care Side, Maintenance Grounds, Management, Pool(s), Recreation Facility, Reserve Funds, Sewer, Snow Removal, Taxes, Trash, Water
- HOA name: Tiber Island Cooperative Homes
Location
- Region: Washington Navy Yard
Financial & listing details
- Price per square foot: $370/sqft
- Date on market: 11/13/2025
- Listing agreement: Exclusive Right To Sell
- Ownership: Cooperative
Price history
| Date | Event | Price |
|---|---|---|
| 2/13/2026 | Sold | $204,900$370/sqft |
Source:  Bright MLS #DCDC2231732 Report a problem Bright MLS #DCDC2231732 Report a problem | ||
| 2/10/2026 | Pending sale | $204,900$370/sqft |
Source: Bright MLS #DCDC2231732 Report a problem | ||
| 1/19/2026 | Contingent | $204,900$370/sqft |
Source: Bright MLS #DCDC2231732 Report a problem | ||
| 1/12/2026 | Price change | $204,900-4.3%$370/sqft |
Source: Bright MLS #DCDC2231732 Report a problem | ||
| 11/13/2025 | Listed for sale | $214,000-4.5%$386/sqft |
Source: Bright MLS #DCDC2231732 Report a problem | ||
| 10/2/2025 | Listing removed | $224,000$404/sqft |
Source: Bright MLS #DCDC2212338 Report a problem | ||
| 8/13/2025 | Listed for sale | $224,000$404/sqft |
Source: Bright MLS #DCDC2212338 Report a problem | ||
Public tax history
Tax history is unavailable.
Neighborhood: Southwest Waterfront
Nearby homes
- $462,0002 bd2 ba1.2k sqft429 N St SW #S-606, Washington, DC 20024Sold
- $967,6003 bd3 ba2.2k sqft451 N St SW, Washington, DC 20024Off Market
- $792,1002 bd2 ba2.1k sqft453 N St SW, Washington, DC 20024Off Market
- $844,0002 bd3 ba1.8k sqft457 N St SW, Washington, DC 20024Off Market

- $828,1002 bd3 ba1.8k sqft457 N St SW #4, Washington, DC 20024Off Market
- $662,5002 bd2 ba1.2k sqft429 N St SW #S806, Washington, DC 20024Off Market
- $896,5002 bd4 ba2.1k sqft455 N St SW #3, Washington, DC 20024Off Market
- $905,0002 bd4 ba2.1k sqft455 N St SW #3, Washington, DC 20024Sold
Nearby schools
GreatSchools rating
- 4/10Amidon-Bowen Elementary SchoolGrades: PK-5Distance: 0.3 mi
- 5/10Jefferson Middle School AcademyGrades: 6-8Distance: 0.4 mi
- 3/10Eastern High SchoolGrades: 9-12Distance: 2.4 mi
Schools provided by the listing agent
- District: District Of Columbia Public Schools
Source: Bright MLS. This data may not be complete. We recommend contacting the local school district to confirm school assignments for this home.


Get pre-qualified for a loan
At Zillow Home Loans, we can pre-qualify you in as little as 5 minutes with no impact to your credit score.An equal housing lender. NMLS #10287.
- Washington, DC
- District of Columbia
- Washington
- 20374
- Southwest Waterfront
- 429 N St SW Unit S510
Nearby cities
Nearby neighborhoods
Nearby zip codes
Other Washington Topics
