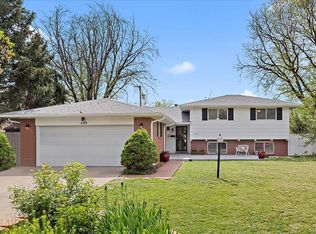
Welcome home to this move-in ready, tastefully updated 4-bedroom multi-level residence in the heart of Aurora, located in the desirable Park East/Highland Park neighborhood. Offering a warm and inviting atmosphere with flexible living spaces, this home is designed for both comfort and functionality. A spacious entry leads into formal living room with wood burning fireplace and dining room featuring beautiful hardwood floors that extend throughout the home, including the bedrooms. The updated kitchen showcases white cabinetry, granite countertops, a mosaic glass backsplash, stainless steel appliances, and luxury vinyl flooring—perfect for everyday living and entertaining. Fully remodeled bathrooms on both the upper and lower levels add modern convenience, while the expansive family room provides a cozy retreat. Meticulously maintained, this home offers peace of mind with major updates already completed, including a brand-new roof, newer furnace, water heater, A/C unit, electrical panel, windows, and sump pump. The stunning front yard landscaping enhances curb appeal, while the backyard is designed for relaxation and enjoyment with a fully fenced yard, garden area, and a brand-new pergola covering the back patio. Additional outdoor living space includes a welcoming front patio. A 2-car garage and unfinished basement provide ample storage or the opportunity to expand your living space.
Ideally located, you’re just minutes from Anschutz & CU Medical Center, Lowry, Cherry Creek North, Denver Tech Center, DIA, and approximately 20 minutes to Downtown Denver—offering convenience without compromise.
Sold for $559,000
$559,000
429 Newark Street, Aurora, CO 80010
4beds
2,693sqft
Single Family Residence
Built in 1962
9,147 Square Feet Lot
$555,100 Zestimate®
$208/sqft
$2,935 Estimated rent
Home value
$555,100
$522,000 - $594,000
$2,935/mo
Zestimate® history
Owner options
List your home for rent
$2,935/mo
Rent Zestimate®
Find your next renter with Zillow Rental Manager. Plus, with online applications, you can quickly screen prospective tenants – for free.
$2,935/mo
Rent Zestimate®
Refinance and save
$3,256/mo
Est. payment
Refinancing to a lower rate could help reduce your monthly payments and save thousands over the life of the loan.
$3,256/mo
Est. payment
Explore your selling options
Work with a Zillow partner agent
Leverage their expertise and Zillow's premium Showcase listings to get your home seen by more buyers.
Get startedList with your own agent
Get your home in front of millions of buyers by listing it on Zillow.
Learn how to do itSell it yourself
Take full control of how buyers see your home on Zillow by listing For Sale by Owner (FSBO).
List your homeWhat's special
Zillow last checked:
Listing updated:
Listed by:
Janet Brunner 303-589-5327 janet@thebrunnerbunch.com,
Keller Williams Action Realty LLC
Bought with:
Gail Smith, 001101465
Brokers Guild Homes
Source: REcolorado as distributed by MLS GRID,MLS#: 6741055
Facts & features
Interior
Bedrooms & bathrooms
- Bedrooms: 4
- Bathrooms: 2
- Full bathrooms: 1
- 3/4 bathrooms: 1
Bedroom
- Features: Primary Suite
- Level: Upper
- Area: 143 Square Feet
- Dimensions: 11 x 13
Bedroom
- Level: Upper
- Area: 104.5 Square Feet
- Dimensions: 11 x 9.5
Bedroom
- Level: Upper
- Area: 104.5 Square Feet
- Dimensions: 11 x 9.5
Bedroom
- Level: Lower
- Area: 143 Square Feet
- Dimensions: 11 x 13
Bathroom
- Level: Upper
Bathroom
- Level: Lower
Dining room
- Level: Main
- Area: 130 Square Feet
- Dimensions: 10 x 13
Family room
- Level: Lower
- Area: 286 Square Feet
- Dimensions: 11 x 26
Living room
- Level: Main
- Area: 286 Square Feet
- Dimensions: 13 x 22
Heating
- Forced Air
Cooling
- Attic Fan, Central Air
Appliances
- Included: Dishwasher, Disposal, Microwave, Range, Refrigerator
Features
- Ceiling Fan(s), Eat-in Kitchen, Entrance Foyer, Granite Counters, Smoke Free
- Flooring: Laminate, Tile, Wood
- Basement: Partial,Unfinished
- Number of fireplaces: 1
- Fireplace features: Living Room, Wood Burning
Interior area
- Total structure area: 2,693
- Total interior livable area: 2,693 sqft
- Finished area above ground: 1,947
- Finished area below ground: 0
Property
Parking
- Total spaces: 2
- Parking features: Concrete
- Attached garage spaces: 2
Features
- Levels: Multi/Split
- Patio & porch: Patio
- Exterior features: Garden, Private Yard
- Fencing: Full
Lot
- Size: 9,147 Square Feet
- Features: Landscaped, Level, Many Trees
Details
- Parcel number: 031113521
- Special conditions: Standard
Construction
Type & style
- Home type: SingleFamily
- Property subtype: Single Family Residence
Materials
- Brick, Wood Siding
- Foundation: Slab
- Roof: Composition
Condition
- Updated/Remodeled
- Year built: 1962
Utilities & green energy
- Sewer: Public Sewer
- Water: Public
Community & HOA
Community
- Security: Carbon Monoxide Detector(s)
- Subdivision: Park East
HOA
- Has HOA: No
Location
- Region: Aurora
Financial & listing details
- Price per square foot: $208/sqft
- Tax assessed value: $458,200
- Annual tax amount: $3,081
- Date on market: 3/26/2026
- Listing terms: 1031 Exchange,Cash,Conventional,FHA
- Exclusions: Washer And Dryer, Some Curtains
- Ownership: Individual
Price history
| Date | Event | Price |
|---|---|---|
| 4/10/2026 | Sold | $559,000$208/sqft |
Source:  REcolorado as distributed by MLS GRID #6741055 Report a problem REcolorado as distributed by MLS GRID #6741055 Report a problem | ||
| 3/30/2026 | Pending sale | $559,000$208/sqft |
Source: REcolorado as distributed by MLS GRID #6741055 Report a problem | ||
| 3/26/2026 | Listed for sale | $559,000+260.9%$208/sqft |
Source: REcolorado as distributed by MLS GRID #6741055 Report a problem | ||
| 5/15/1998 | Sold | $154,900$58/sqft |
Source: Public Record Report a problem | ||
Public tax history
| Year | Property taxes | Tax assessment |
|---|---|---|
| 2025 | $2,522 +3.1% | $28,638 -13.3% |
| 2024 | $2,446 +34.2% | $33,018 -10.9% |
| 2023 | $1,823 -3.1% | $37,059 +47.6% |
| 2022 | $1,882 | $25,104 -2.8% |
| 2021 | -- | $25,826 +16.6% |
| 2020 | $2,307 +1.1% | $22,158 |
| 2019 | $2,283 | $22,158 +2.6% |
| 2018 | $2,283 +15% | $21,586 |
| 2017 | $1,986 | $21,586 +24.9% |
| 2016 | -- | $17,281 |
| 2015 | -- | $17,281 +28.1% |
| 2014 | $1,567 +23.3% | $13,492 -7% |
| 2013 | $1,271 | $14,510 |
| 2012 | -- | $14,510 |
| 2011 | $1,076 +1.1% | $14,510 +9.3% |
| 2010 | $1,065 -21.6% | $13,280 |
| 2009 | $1,359 | $13,280 -21.7% |
| 2008 | -- | $16,962 |
| 2007 | -- | $16,962 -3.8% |
| 2006 | -- | $17,631 |
| 2005 | -- | $17,631 +0.3% |
| 2002 | $1,349 +18.4% | $17,570 +21.8% |
| 2001 | $1,139 | $14,430 |
Find assessor info on the county website
Neighborhood: Highland Park
Nearby homes
- $521,6004 bd3 ba2.4k sqft409 Newark St, Aurora, CO 80010Off Market
- $519,7005 bd2 ba2.1k sqft449 Newark St, Aurora, CO 80010Off Market
- $442,600-- bd3 ba1.3k sqft11503 E 5th Ave, Aurora, CO 80010Off Market
- $528,200-- bd3 ba3.1k sqft403 Nile St, Aurora, CO 80010Off Market
- $565,0004 bd3 ba2.3k sqft469 Newark St, Aurora, CO 80010Sold
- $535,2004 bd3 ba2.2k sqft448 Newark St, Aurora, CO 80010Off Market
- $489,9005 bd3 ba2.2k sqft454 Moline St, Aurora, CO 80010Off Market
- $451,6003 bd3 ba1.1k sqft464 Moline St, Aurora, CO 80010Off Market
Nearby schools
GreatSchools rating
- 3/10Lansing Elementary SchoolGrades: PK-5Distance: 0.2 mi
- 4/10Aurora Central High SchoolGrades: PK-12Distance: 0.7 mi
- 3/10Aurora Hills Middle SchoolGrades: 6-8Distance: 1.9 mi
Schools provided by the listing agent
- Elementary: Lansing
- Middle: South
- High: Aurora Central
- District: Adams-Arapahoe 28J
Source: REcolorado as distributed by MLS GRID. This data may not be complete. We recommend contacting the local school district to confirm school assignments for this home.
Get a cash offer in 3 minutes
Find out how much your home could sell for in as little as 3 minutes with a no-obligation cash offer.
Estimated market value
$555,100
Get a cash offer in 3 minutes
Find out how much your home could sell for in as little as 3 minutes with a no-obligation cash offer.
Estimated market value
$555,100
- Colorado
- Arapahoe County
- Aurora
- 80010
- Highland Park
- 429 Newark Street
Nearby cities
Nearby neighborhoods
Nearby zip codes
Other Aurora Topics
