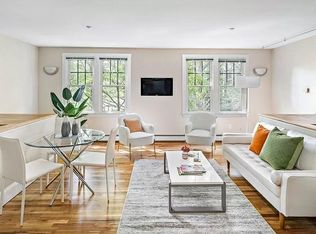
Dive into your Somerville sanctuary! This eclectic 568 sq.ft. 1-bed, 1-bath haven glows with an open living/dining/kitchen, breakfast bar, walk-in closet, and spacious bathroom. Enjoy in-unit laundry, wall AC, and ceiling fans to cut those utility bills. Wide doorways add inclusive charm. Step into a pet-friendly urban oasis with lush gardens, winding brick paths, meditation nooks, and BBQ spots—perfect for soulful vibes. Tucked between Union and Inman Squares, you’re steps from quirky cafes, indie shops, the Union Square Farmers Market, and transit to MIT, Harvard, Tufts, Central, Lechmere, and Logan Airport. Routes 93, 95, 2, 16, 38, 28 keep you connected. A gem for homebuyers, investors, or a bohemian pied-à-terre! Seller welcomes buyer concessions. Don’t miss this vibrant retreat—claim your slice of Union Square’s free-spirited heart!
Sold for $562,000
$562,000
429 Norfolk St Unit 2, Somerville, MA 02143
1beds
568sqft
Condominium, Rowhouse
Built in 2003
-- sqft lot
$567,500 Zestimate®
$989/sqft
$2,649 Estimated rent
Home value
$567,500
$522,000 - $619,000
$2,649/mo
Zestimate® history
Owner options
List your home for rent
$2,649/mo
Rent Zestimate®
Find your next renter with Zillow Rental Manager. Plus, with online applications, you can quickly screen prospective tenants – for free.
$2,649/mo
Rent Zestimate®
Refinance and save
$4,036/mo
Est. payment
Refinancing to a lower rate could help reduce your monthly payments and save thousands over the life of the loan.
$4,036/mo
Est. payment
Explore your selling options
Work with a Zillow partner agent
Leverage their expertise and Zillow's premium Showcase listings to get your home seen by more buyers.
Get startedList with your own agent
Get your home in front of millions of buyers by listing it on Zillow.
Learn how to do itSell it yourself
Take full control of how buyers see your home on Zillow by listing For Sale by Owner (FSBO).
List your homeWhat's special
In-unit laundryBreakfast barWall acCeiling fansLush gardensPet-friendly urban oasisMeditation nooks
Zillow last checked:
Listing updated:
Listed by:
Rogerio Rodriguez 617-504-0199,
Gibson Sotheby's International Realty 617-522-2200
Bought with:
Ayse Gurdal
Coldwell Banker Realty - Cambridge
Source: MLS PIN,MLS#: 73363410
Facts & features
Interior
Bedrooms & bathrooms
- Bedrooms: 1
- Bathrooms: 1
- Full bathrooms: 1
- Main level bathrooms: 1
- Main level bedrooms: 1
Primary bedroom
- Features: Ceiling Fan(s), Walk-In Closet(s), Flooring - Hardwood, Window(s) - Picture, Handicap Accessible, Handicap Equipped, Exterior Access, High Speed Internet Hookup, Lighting - Overhead
- Level: Main,First
- Area: 153.75
- Dimensions: 11.25 x 13.67
Bathroom 1
- Features: Bathroom - Full, Bathroom - Tiled With Tub & Shower, Ceiling Fan(s), Flooring - Stone/Ceramic Tile, Handicap Accessible, Handicap Equipped, Dryer Hookup - Electric, Washer Hookup, Lighting - Sconce, Lighting - Overhead, Soaking Tub
- Level: Main,First
- Area: 101.25
- Dimensions: 11.25 x 9
Kitchen
- Features: Flooring - Wood, Dining Area, Pantry, Handicap Accessible, Handicap Equipped, Kitchen Island, Breakfast Bar / Nook, Open Floorplan, Stainless Steel Appliances
- Level: Main,First
- Area: 90.25
- Dimensions: 14.25 x 6.33
Living room
- Features: Ceiling Fan(s), Closet/Cabinets - Custom Built, Flooring - Hardwood, Window(s) - Picture, Handicap Accessible, Exterior Access, Open Floorplan, Recessed Lighting, Lighting - Overhead
- Level: Main,First
- Area: 178.75
- Dimensions: 13 x 13.75
Heating
- Baseboard, Natural Gas
Cooling
- Wall Unit(s)
Appliances
- Included: Oven, Dishwasher, Microwave, Range, Refrigerator, Freezer, Washer, Dryer, Range Hood
- Laundry: Closet/Cabinets - Custom Built, Electric Dryer Hookup, Washer Hookup, First Floor, Common Area, In Unit
Features
- Internet Available - Broadband
- Flooring: Hardwood, Stone / Slate
- Doors: Insulated Doors, Storm Door(s)
- Windows: Insulated Windows
- Basement: None
- Has fireplace: No
- Common walls with other units/homes: 2+ Common Walls
Interior area
- Total structure area: 568
- Total interior livable area: 568 sqft
- Finished area above ground: 568
Property
Parking
- Total spaces: 1
- Parking features: Detached, Off Street, Rented, Leased
- Garage spaces: 1
Accessibility
- Accessibility features: Accessible Entrance
Features
- Entry location: Unit Placement(Street,Front,Ground,Courtyard,Garden)
- Patio & porch: Patio
- Exterior features: Patio, Garden, Stone Wall
Details
- Parcel number: M:96 B:D L:4 U:4292,4507309
- Zoning: UR
Construction
Type & style
- Home type: Condo
- Property subtype: Condominium, Rowhouse
Materials
- Frame
- Roof: Shingle
Condition
- Year built: 2003
Utilities & green energy
- Electric: 110 Volts
- Sewer: Public Sewer
- Water: Public
- Utilities for property: for Electric Range, for Electric Oven, for Electric Dryer
Green energy
- Energy efficient items: Thermostat
Community & HOA
Community
- Features: Public Transportation, Shopping, Park, Walk/Jog Trails, Medical Facility, Laundromat, Bike Path, Highway Access, House of Worship, Private School, Public School, T-Station, University
HOA
- Amenities included: Hot Water, Laundry, Recreation Facilities, Garden Area
- Services included: Heat, Water, Sewer, Insurance, Maintenance Structure, Maintenance Grounds, Snow Removal, Trash, Reserve Funds
- HOA fee: $338 monthly
Location
- Region: Somerville
Financial & listing details
- Price per square foot: $989/sqft
- Tax assessed value: $503,900
- Annual tax amount: $5,498
- Date on market: 12/20/2025
Price history
| Date | Event | Price |
|---|---|---|
| 6/18/2025 | Sold | $562,000-0.4%$989/sqft |
Source: MLS PIN #73363410 Report a problem | ||
| 5/18/2025 | Contingent | $564,000$993/sqft |
Source: MLS PIN #73363410 Report a problem | ||
| 4/23/2025 | Listed for sale | $564,000+109.7%$993/sqft |
Source: MLS PIN #73363410 Report a problem | ||
| 1/10/2024 | Listing removed | -- |
Source: Zillow Rentals Report a problem | ||
| 12/7/2023 | Listed for rent | $2,000$4/sqft |
Source: Zillow Rentals Report a problem | ||
| 6/13/2023 | Listing removed | -- |
Source: Zillow Rentals Report a problem | ||
| 5/23/2023 | Listed for rent | $2,000$4/sqft |
Source: Zillow Rentals Report a problem | ||
| 5/17/2011 | Listing removed | $269,000$474/sqft |
Source: RE/MAX Destiny #71212613 Report a problem | ||
| 4/27/2011 | Price change | $269,000-3.6%$474/sqft |
Source: RE/MAX Destiny #71212613 Report a problem | ||
| 4/11/2011 | Listed for sale | $279,000+20.3%$491/sqft |
Source: RE/MAX Destiny #71212613 Report a problem | ||
| 5/21/2004 | Sold | $232,000$408/sqft |
Source: Public Record Report a problem | ||
Public tax history
| Year | Property taxes | Tax assessment |
|---|---|---|
| 2025 | $5,498 -0.9% | $503,900 -4.5% |
| 2024 | $5,548 +2.6% | $527,400 +0.9% |
| 2023 | $5,406 +6.4% | $522,800 +4.8% |
| 2022 | $5,079 +0.4% | $498,900 +0.5% |
| 2021 | $5,058 +4.8% | $496,400 +3.8% |
| 2020 | $4,827 +15.1% | $478,400 +22.7% |
| 2019 | $4,194 +14.9% | $389,800 +20.8% |
| 2018 | $3,649 -9.4% | $322,600 -6.5% |
| 2017 | $4,026 -2.3% | $345,000 +5% |
| 2016 | $4,119 | $328,700 |
Find assessor info on the county website
Neighborhood: Union Square
Nearby homes
- $775,0003 bd1 ba906 sqft429 Norfolk St UNIT 1, Somerville, MA 02143Sold

- $551,0001 bd1 ba587 sqft429 Norfolk St UNIT 4, Somerville, MA 02143Sold

- $796,1003 bd1 ba1k sqft411 Norfolk St UNIT 2H, Somerville, MA 02143Off Market
- $352,4002 bd1 ba1k sqft411 Norfolk St UNIT 2E, Somerville, MA 02143Off Market
- $324,9001 bd1 ba294 sqft419 Norfolk St UNIT 1D, Somerville, MA 02143Off Market
- $310,8001 bd1 ba294 sqft419 Norfolk St UNIT 1E, Somerville, MA 02143Off Market
- $589,4001 bd1 ba722 sqft419 Norfolk St UNIT 2F, Somerville, MA 02143Off Market
- $352,4001 bd1 ba336 sqft411 Norfolk St UNIT 1A, Somerville, MA 02143Off Market
Nearby schools
GreatSchools rating
- 7/10Albert F. Argenziano School At Lincoln ParkGrades: PK-8Distance: 0.3 mi
- 6/10Somerville High SchoolGrades: 9-12Distance: 0.8 mi
- NACapuano Early Childhood CenterGrades: PK-KDistance: 0.7 mi
Schools provided by the listing agent
- Elementary: Ph Academy Cs
- Middle: Ph Academy Cs
- High: Sommerville Hs
Source: MLS PIN. This data may not be complete. We recommend contacting the local school district to confirm school assignments for this home.
Get a cash offer in 3 minutes
Find out how much your home could sell for in as little as 3 minutes with a no-obligation cash offer.
Estimated market value
$567,500
Get a cash offer in 3 minutes
Find out how much your home could sell for in as little as 3 minutes with a no-obligation cash offer.
Estimated market value
$567,500
- Massachusetts
- Middlesex County
- Somerville
- 02143
- Union Square
- 429 Norfolk St Unit 2
