Skip main navigation
Off market
  • $375,600

    429 Oakmont Ct, Harleysville, PA 19438

    2beds
    1,575sqft
    Townhouse
    Built in 1990
    775 Square Feet Lot
    $375,600 Zestimate®
    $238/sqft
    $2,474 Estimated rent

    Home value

    $375,600

    $357,000 - $394,000

    $2,474/mo

    Zestimate® history
    Loading
    Loading...

    Owner options

    List your home for rent

    $2,474/mo

    Rent Zestimate®

    Find your next renter with Zillow Rental Manager. Plus, with online applications, you can quickly screen prospective tenants – for free.

    Learn more

    $2,474/mo

    Rent Zestimate®

    Refinance and save

    $2,639/mo

    Est. payment

    Refinancing to a lower rate could help reduce your monthly payments and save thousands over the life of the loan.

    See today's rates

    $2,639/mo

    Est. payment

    Explore your selling options

    Work with a Zillow partner agent

    Leverage their expertise and Zillow's premium Showcase listings to get your home seen by more buyers.

    Get started

    List with your own agent

    Get your home in front of millions of buyers by listing it on Zillow.

    Learn how to do it

    Sell it yourself

    Take full control of how buyers see your home on Zillow by listing For Sale by Owner (FSBO).

    List your home

    What's special

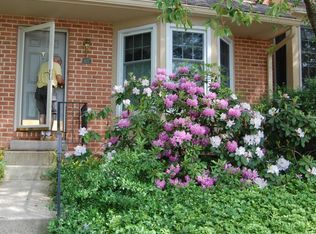
    Meticulously maintained Wentworth at Charlestowne townhome in prime location. Brand new HVAC system installed May 2018! Offering an open floorplan and many wonderful updates, this home is truly move in ready! Gracious foyer with random width hardwood flooring welcomes you and continues through the powder room, kitchen and breakfast room. Sunny kitchen boasts new quartz counters, abundant cabinetry, new dishwasher, custom tile backsplash, under cabinet lighting, new sink, faucet and garbage disposal. Large living room with gas fireplace and French door to the rear deck. The master suite has two double closets, new carpet and a fabulous renovated master bath featuring designer ceramic tile, soaking tub, two under mount sinks in granite countertop, frameless shower door, new mirrors, plumbing fixtures and lighting. A large second bedroom with new carpet and a hall bath round out the second floor. Extra living space awaits in the finished basement with recessed lighting and good closet space. Plenty of storage in the unfinished portion of the basement and in the attic which is accessed from pull down steps. Spacious rear deck in excellent condition overlooks a tranquil, private rear yard. Roof was replaced in 2014 and all of the second floor windows were replaced in 2005. With neutral decor, upgraded lighting throughout, plenty of neighborhood green space giving the community a spacious and open feeling and an AHS Home Warranty for peace of mind, this is a very special home. Minutes from shopping, public transportation and all major arteries including the PA Turnpike at Lansdale, this location cannot be beat! See it today!

    This property is not currently displayed as for sale or rent on Zillow. This may be different from what's on other websites or public sources.
    Facts & features

    Interior

    Bedrooms & bathrooms
    • Bedrooms: 2
    • Bathrooms: 3
    • Full bathrooms: 2
    • 1/2 bathrooms: 1
    Heating
    • Forced air, Gas
    Cooling
    • Central
    Appliances
    • Included: Dishwasher, Garbage disposal
    Features
    • Has fireplace: Yes
    Interior area
    • Total interior livable area: 1,575 sqft

    Property

    Features
    • Exterior features: Other
    Lot
    • Size: 775 Square Feet
    Details
    • Parcel number: 530005753224

    Construction

    Type & style
    • Home type: Townhouse
    Condition
    • Year built: 1990

    Community & HOA

    HOA
    • Has HOA: Yes
    • HOA fee: $210 monthly
    Location
    • Region: Harleysville

    Financial & listing details

    • Price per square foot: $238/sqft
    • Tax assessed value: $114,090
    • Annual tax amount: $4,773

    Price history

    DateEventPrice
    8/1/2018Sold$235,000-2%$149/sqft
    Source: Public Record Report a problem
    6/16/2018Price change$239,900-4%$152/sqft
    Source: Keller Williams Real Estate #1000484066 Report a problem
    5/4/2018Listed for sale$250,000$159/sqft
    Source: Keller Williams Real Estate-Bl #1000484066 Report a problem

    Public tax history

    YearProperty taxesTax assessment
    2025$4,773 +4.7%$114,090
    2024$4,557 $114,090
    2023$4,557 +9.7%$114,090
    2022$4,154 +5.2%$114,090
    2021$3,947 +2.5%$114,090
    2020$3,850 +1.8%$114,090
    2019$3,783 +2.6%$114,090
    2018$3,688 +2.8%$114,090
    2017$3,589 +1.8%$114,090
    2016$3,524 +2.5%$114,090
    2015$3,439 +1.6%$114,090
    2014$3,384 +1.3%$114,090
    2013$3,341 +1.3%$114,090
    2012$3,299 +1.6%$114,090
    2011$3,246 +8%$114,090
    2010$3,005 +3.2%$114,090
    2009$2,913 +3.5%$114,090
    2008$2,815 +2.1%--
    2007$2,758 +2.9%--
    2006$2,681 +2.4%--
    2005$2,618 +3.5%--
    2004$2,530 --
    2003$2,530 +6.9%--
    2002$2,366 +9.1%--
    2000$2,169 -0.9%--
    1999$2,188 --
    Find assessor info on the county website

    Neighborhood: 19438

    Nearby schools

    GreatSchools rating
    Schools provided by the listing agent
    • Elementary: GENERAL NASH
    • Middle: PENNFIELD
    • High: NORTH PENN SENIOR
    • District: North Penn

    Source: The MLS. This data may not be complete. We recommend contacting the local school district to confirm school assignments for this home.

    Get a cash offer in 3 minutes
    Find out how much your home could sell for in as little as 3 minutes with a no-obligation cash offer.
    Estimated market value
    $375,600
    Get a cash offer in 3 minutes
    Find out how much your home could sell for in as little as 3 minutes with a no-obligation cash offer.
    Estimated market value
    $375,600