Skip main navigation
Closed
  • $759,000

    429 Ohenry Ave, Davidson, NC 28036

    4beds
    2,655sqft
    Townhouse
    Built in 2004
    0.08 Acres Lot
    $755,300 Zestimate®
    $286/sqft
    $2,951 Estimated rent

    Home value

    $755,300

    $718,000 - $793,000

    $2,951/mo

    Zestimate® history
    Loading
    Loading...

    Owner options

    List your home for rent

    $2,951/mo

    Rent Zestimate®

    Find your next renter with Zillow Rental Manager. Plus, with online applications, you can quickly screen prospective tenants – for free.

    Learn more

    $2,951/mo

    Rent Zestimate®

    Refinance and save

    $4,753/mo

    Est. payment

    Refinancing to a lower rate could help reduce your monthly payments and save thousands over the life of the loan.

    See today's rates

    $4,753/mo

    Est. payment

    Explore your selling options

    Work with a Zillow partner agent

    Leverage their expertise and Zillow's premium Showcase listings to get your home seen by more buyers.

    Get started

    List with your own agent

    Get your home in front of millions of buyers by listing it on Zillow.

    Learn how to do it

    Sell it yourself

    Take full control of how buyers see your home on Zillow by listing For Sale by Owner (FSBO).

    List your home

    What's special

    Wonderful exterior spacesFreshly cleaned carpetMaster showerFresh interior paintIsland kitchenLarge bay windowsPowder room
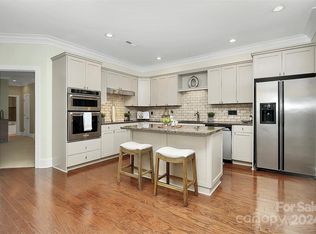
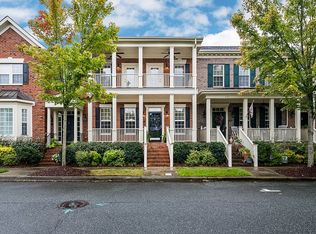
    Extremely rare opportunity in St. Albans! If you have looked for an end unit townhome w/ double front porches & a casita (garage apartment), now is your chance! First time this exact combination has been offered in CMLS in at least 4 years. In addition to these features, the unit faces the lovely Clemens Park & Garden & has large bay windows on the side for additional space & light. Property has been beautifully maintained & decorated. Plantation shutters throughout main level, fresh interior paint & freshly cleaned carpet. Roof was replaced in 2018, interior HVAC in 2021 & casita AC unit in 2024. Island kitchen w/ hood & gas cooktop. Bosch dishwasher & frig w/ glass doors. Casita is rented & current tenant would love to stay. Master shower has been renovated along w/ powder room on main level. Wonderful exterior spaces enhance this unit and it lives more like single family than a townhome. Don't miss this one.

    Zillow last checked:

    Listing updated:

    Listing Provided by:

    Mary Lib Richards marylib@richards-group.net,

    Keller Williams Lake Norman

    Bought with:

    Mary Lib Richards

    Keller Williams Lake Norman

    Source: Canopy MLS as distributed by MLS GRID,MLS#: 4104158MLS Logo

    Facts & features

    Interior

    Bedrooms & bathrooms
    • Bedrooms: 4
    • Bathrooms: 4
    • Full bathrooms: 3
    • 1/2 bathrooms: 1
    • Main level bedrooms: 1
    Primary bedroom
    • Level: Main
    Primary bedroom
    • Level: Main
    Bedroom s
    • Level: Upper
    Bedroom s
    • Level: Upper
    Bedroom s
    • Level: Upper
    Bedroom s
    • Level: Upper
    Bathroom full
    • Level: Main
    Bathroom half
    • Level: Main
    Bathroom full
    • Level: Upper
    Bathroom full
    • Level: Main
    Bathroom half
    • Level: Main
    Bathroom full
    • Level: Upper
    Breakfast
    • Level: Main
    Breakfast
    • Level: Main
    Dining room
    • Level: Main
    Dining room
    • Level: Main
    Kitchen
    • Level: Main
    Kitchen
    • Level: Main
    Living room
    • Level: Main
    Living room
    • Level: Main
    Loft
    • Level: Upper
    Loft
    • Level: Upper
    Heating
    • Central, Forced Air, Zoned
    Cooling
    • Ceiling Fan(s), Central Air, Gas, Multi Units, Zoned
    Appliances
    • Included: Convection Oven, Dishwasher, Disposal, Electric Oven, Exhaust Fan, Exhaust Hood, Gas Cooktop, Gas Water Heater, Microwave, Oven, Plumbed For Ice Maker, Self Cleaning Oven
    • Laundry: Electric Dryer Hookup, In Hall, Inside, Laundry Closet, Main Level, Washer Hookup
    Features
    • Breakfast Bar, Built-in Features, Soaking Tub, Kitchen Island, Open Floorplan, Pantry, Walk-In Closet(s), Total Primary Heated Living Area: 2115
    • Flooring: Carpet, Tile
    • Windows: Insulated Windows, Window Treatments
    • Has basement: No
    • Attic: Walk-In
    • Fireplace features: Gas Log, Living Room
    Interior area
    • Total structure area: 2,115
    • Total interior livable area: 2,655 sqft
    • Finished area above ground: 2,115
    • Finished area below ground: 0

    Property

    Parking
    • Total spaces: 3
    • Parking features: Assigned, Driveway, Detached Garage, Garage Faces Rear, On Street, Parking Lot, Parking Space(s), Garage on Main Level
    • Garage spaces: 2
    • Uncovered spaces: 1
    • Details: Detached 2 car garage with home entry through enclosed patio. Garage entry off John McConnell Byway. Individual exterior parking space for garage apartment.
    Features
    • Levels: Two
    • Stories: 2
    • Entry location: Main
    • Patio & porch: Balcony, Covered, Enclosed, Front Porch, Patio
    • Exterior features: In-Ground Irrigation, Lawn Maintenance, Other - See Remarks
    Lot
    • Size: 0.08 Acres
    • Dimensions: 30 x 112 x 30 x 112
    • Features: Cleared, End Unit, Infill Lot, Level, Wooded
    Details
    • Parcel number: 00315857
    • Zoning: RES
    • Special conditions: Standard
    • Other equipment: Network Ready

    Construction

    Type & style
    • Home type: Townhouse
    • Architectural style: Charleston
    • Property subtype: Townhouse
    Materials
    • Brick Partial, Fiber Cement
    • Foundation: Slab
    • Roof: Shingle
    Condition
    • New construction: No
    • Year built: 2004
    Details
    • Builder name: Cunnane Group

    Utilities & green energy

    • Sewer: Public Sewer
    • Water: City
    • Utilities for property: Cable Available, Cable Connected, Electricity Connected, Fiber Optics, Satellite Internet Available, Underground Power Lines, Underground Utilities, Wired Internet Available

    Community & neighborhood

    Security
    • Security features: Carbon Monoxide Detector(s), Security System, Smoke Detector(s)
    Community
    • Community features: Dog Park, Picnic Area, Playground, Recreation Area, Sidewalks, Street Lights, Walking Trails
    Location
    • Region: Davidson
    • Subdivision: New Neighborhood/Old Davidson

    HOA & financial

    HOA
    • Has HOA: Yes
    • HOA fee: $309 monthly
    • Association name: Main Street Management Group

    Other

    Other facts
    • Listing terms: Cash,Conventional
    • Road surface type: Asphalt, Concrete, Paved

    Price history

    DateEventPrice
    3/22/2024Sold$759,000$286/sqft
    Source: Canopy MLS as distributed by MLS GRID #4104158 Report a problem
    2/10/2024Listed for sale$759,000+110.8%$286/sqft
    Source: Canopy MLS as distributed by MLS GRID #4104158 Report a problem
    10/7/2014Sold$360,000+15.9%$136/sqft
    Source: Public Record Report a problem
    8/23/2013Listing removed$700
    Source: T. R. Lawing Realty, Inc. #2167055 Report a problem
    7/16/2013Listed for rent$700
    Source: T. R. Lawing Realty, Inc #2167055 Report a problem
    2/1/2005Sold$310,500$117/sqft
    Source: Public Record Report a problem

    Public tax history

    YearProperty taxesTax assessment
    2025-- $570,600
    2024-- $570,600
    2023-- $570,600 +36.4%
    2022-- $418,200
    2021-- $418,200 -1.5%
    2020-- $424,600
    2019$4,085 $424,600 +23.6%
    2018-- $343,400
    2017-- $343,400
    2016-- $343,400
    2015-- $343,400 -6.9%
    2014$4,219 $368,800
    2013-- $368,800 -0.1%
    2012-- $369,000
    2011-- $369,000 +47.4%
    2010-- $250,400
    2009-- $250,400
    2008-- $250,400
    2007-- $250,400
    2006-- $250,400
    2005-- $250,400

    Find assessor info on the county website

    Neighborhood: 28036

    Nearby schools

    GreatSchools rating
    Schools provided by the listing agent
    • Elementary: Davidson K-8
    • Middle: Davidson K-8
    • High: William Amos Hough

    Source: Canopy MLS as distributed by MLS GRID. This data may not be complete. We recommend contacting the local school district to confirm school assignments for this home.

    Get a cash offer in 3 minutes
    Find out how much your home could sell for in as little as 3 minutes with a no-obligation cash offer.
    Estimated market value
    $755,300
    Get a cash offer in 3 minutes
    Find out how much your home could sell for in as little as 3 minutes with a no-obligation cash offer.
    Estimated market value
    $755,300