Skip main navigation
Closed
  • $495,000

    429 Old Oak Way, Hermitage, TN 37076

    4beds
    2,404sqft
    Single Family Residence, Residential
    Built in 1990
    8,712 Square Feet Lot
    $494,600 Zestimate®
    $206/sqft
    $2,538 Estimated rent

    Home value

    $494,600

    $465,000 - $524,000

    $2,538/mo

    Zestimate® history
    Loading
    Loading...

    Owner options

    List your home for rent

    $2,538/mo

    Rent Zestimate®

    Find your next renter with Zillow Rental Manager. Plus, with online applications, you can quickly screen prospective tenants – for free.

    Learn more

    $2,538/mo

    Rent Zestimate®

    Refinance and save

    $3,157/mo

    Est. payment

    Refinancing to a lower rate could help reduce your monthly payments and save thousands over the life of the loan.

    See today's rates

    $3,157/mo

    Est. payment

    Explore your selling options

    Work with a Zillow partner agent

    Leverage their expertise and Zillow's premium Showcase listings to get your home seen by more buyers.

    Get started

    List with your own agent

    Get your home in front of millions of buyers by listing it on Zillow.

    Learn how to do it

    Sell it yourself

    Take full control of how buyers see your home on Zillow by listing For Sale by Owner (FSBO).

    List your home

    What's special

    Large unfinished basementLush gardensExpansive backyardMature treesSprawling deckSpacious interior
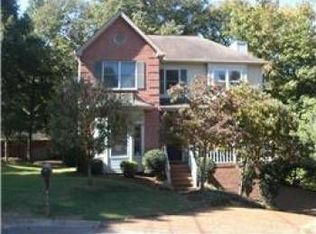
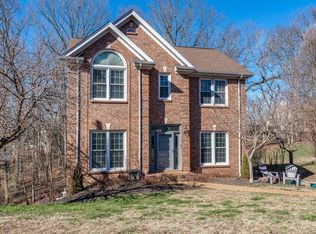
    Welcome to your private retreat in the heart of Hermitage, TN! This inviting 4-bedroom, 2.5-bathroom home offers the perfect blend of natural beauty and urban convenience. Step into a spacious interior that includes a large, unfinished basement—ideal for creating a home gym, workshop, or additional living space tailored to your needs. The expansive backyard features a sprawling deck, perfect for entertaining guests or enjoying quiet evenings surrounded by nature. Lush gardens and mature trees create a plant lover's paradise, attracting local wildlife and offering a serene, woodland atmosphere. Located just minutes from Nashville International Airport, the WeGo Star train station, major hospitals, and downtown Nashville, this home provides easy access to city amenities while maintaining a peaceful, suburban feel. Outdoor enthusiasts will appreciate the proximity to two picturesque lakes, expansive greenways, and recreational havens like Long Hunter State Park and Nashville Shores. Experience the perfect balance of tranquility and accessibility in this Hermitage gem. Don't miss the opportunity to make this sanctuary your new home.A $2,500 lender credit is available and will be applied towards the buyer's closing costs and pre-paids if the buyer chooses to use the seller’s preferred lender. Credit not to exceed 1% of loan amount.

    Zillow last checked:

    Listing updated:

    Listed by:

    Michelle Jenkins and Pete Papadelis 615-533-0169,

    Zeitlin Sotheby's International Realty,

    Pete Papadelis 615-398-0608,

    Zeitlin Sotheby's International Realty

    Bought with:

    Tommy Davidson, 286132

    John Jones Real Estate LLC

    Source: RealTracs MLS as distributed by MLS GRID,MLS#: 2867143MLS Logo

    Facts & features

    Interior

    Bedrooms & bathrooms
    • Bedrooms: 4
    • Bathrooms: 3
    • Full bathrooms: 2
    • 1/2 bathrooms: 1
    Bedroom 1
    • Features: Suite
    • Level: Suite
    • Area: 345 Square Feet
    • Dimensions: 23x15
    Bedroom 2
    • Area: 144 Square Feet
    • Dimensions: 12x12
    Bedroom 3
    • Area: 156 Square Feet
    • Dimensions: 13x12
    Bedroom 4
    • Area: 132 Square Feet
    • Dimensions: 11x12
    Den
    • Area: 165 Square Feet
    • Dimensions: 15x11
    Dining room
    • Area: 121 Square Feet
    • Dimensions: 11x11
    Kitchen
    • Area: 143 Square Feet
    • Dimensions: 11x13
    Living room
    • Area: 225 Square Feet
    • Dimensions: 15x15
    Heating
    • Central
    Cooling
    • Ceiling Fan(s), Central Air
    Appliances
    • Included: Built-In Electric Oven, Built-In Electric Range, Dishwasher
    Features
    • Flooring: Carpet, Wood
    • Basement: Unfinished
    • Has fireplace: No
    Interior area
    • Total structure area: 2,404
    • Total interior livable area: 2,404 sqft
    • Finished area above ground: 2,404

    Property

    Parking
    • Total spaces: 2
    • Parking features: Garage Faces Side
    • Garage spaces: 2
    Features
    • Levels: One
    • Stories: 2
    Lot
    • Size: 8,712 Square Feet
    • Dimensions: 68 x 115
    Details
    • Parcel number: 086040A05700CO
    • Special conditions: Standard

    Construction

    Type & style
    • Home type: SingleFamily
    • Property subtype: Single Family Residence, Residential
    Materials
    • Brick
    Condition
    • New construction: No
    • Year built: 1990

    Utilities & green energy

    • Sewer: Public Sewer
    • Water: Public
    • Utilities for property: Water Available

    Community & HOA

    Community
    • Subdivision: Oakcrest
    HOA
    • Has HOA: Yes
    • HOA fee: $300 annually
    Location
    • Region: Hermitage

    Financial & listing details

    • Price per square foot: $206/sqft
    • Tax assessed value: $466,700
    • Annual tax amount: $2,432
    • Date on market: 5/13/2025

    Price history

    DateEventPrice
    6/18/2025Sold$495,000-1%$206/sqft
    Source: RealTracs MLS as distributed by MLS GRID #2867143 Report a problem
    6/17/2025Pending sale$499,800$208/sqft
    Source: RealTracs MLS as distributed by MLS GRID #2867143 Report a problem
    5/27/2025Contingent$499,800$208/sqft
    Source: RealTracs MLS as distributed by MLS GRID #2867143 Report a problem
    5/13/2025Listed for sale$499,800+170.2%$208/sqft
    Source: RealTracs MLS as distributed by MLS GRID #2867143 Report a problem
    11/15/1999Sold$185,000$77/sqft
    Source: Public Record Report a problem

    Public tax history

    YearProperty taxesTax assessment
    2025$3,246 +33.5%$116,675 +40.2%
    2024$2,432 $83,225
    2023$2,432 $83,225
    2022$2,432 -1%$83,225
    2021$2,458 -2.7%$83,225 +24.9%
    2020$2,525 +37.5%$66,650
    2019$1,836 $66,650
    2018$1,836 $66,650
    2017-- $66,650 +25.8%
    2016$1,836 $53,000
    2015-- $53,000
    2014$2,080 $53,000
    2013-- $53,000 -8.9%
    2012-- $58,150
    2011-- $58,150
    2010-- $58,150
    2009-- $58,150 +17%
    2008-- $49,700
    2007-- $49,700
    2006-- --
    2005-- --
    2004-- --
    2003-- --
    2002-- --
    2001-- --
    2000-- --
    Find assessor info on the county website

    Neighborhood: Oakcrest

    Nearby schools

    GreatSchools rating
    Schools provided by the listing agent
    • Elementary: Dodson Elementary
    • Middle: DuPont Tyler Middle
    • High: McGavock Comp High School

    Source: RealTracs MLS as distributed by MLS GRID. This data may not be complete. We recommend contacting the local school district to confirm school assignments for this home.

    Get a cash offer in 3 minutes
    Find out how much your home could sell for in as little as 3 minutes with a no-obligation cash offer.
    Estimated market value
    $494,600
    Get a cash offer in 3 minutes
    Find out how much your home could sell for in as little as 3 minutes with a no-obligation cash offer.
    Estimated market value
    $494,600