Skip main navigation
Closed
  • $685,000

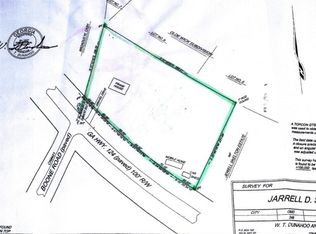
    429 Olde Wick Trl, Hoschton, GA 30548

    4beds
    3,004sqft
    Single Family Residence
    Built in 1998
    2.22 Acres Lot
    $678,800 Zestimate®
    $228/sqft
    $2,620 Estimated rent

    Home value

    $678,800

    $645,000 - $713,000

    $2,620/mo

    Zestimate® history
    Loading
    Loading...

    Owner options

    List your home for rent

    $2,620/mo

    Rent Zestimate®

    Find your next renter with Zillow Rental Manager. Plus, with online applications, you can quickly screen prospective tenants – for free.

    Learn more

    $2,620/mo

    Rent Zestimate®

    Refinance and save

    $4,170/mo

    Est. payment

    Refinancing to a lower rate could help reduce your monthly payments and save thousands over the life of the loan.

    See today's rates

    $4,170/mo

    Est. payment

    Explore your selling options

    Work with a Zillow partner agent

    Leverage their expertise and Zillow's premium Showcase listings to get your home seen by more buyers.

    Get started

    List with your own agent

    Get your home in front of millions of buyers by listing it on Zillow.

    Learn how to do it

    Sell it yourself

    Take full control of how buyers see your home on Zillow by listing For Sale by Owner (FSBO).

    List your home

    What's special

    This meticulously maintained estate at 429 Olde Wick Trail is a rare sanctuary of space and utility, perfectly suited for the car collector, motorcycle enthusiast, or the dedicated hobbyist. Situated on a sprawling 2.22-acre level cul-de-sac lot enclosed with full livestock fencing to welcome your critters, this 3,004 sq. ft. home offers a level of customization and storage capacity that is virtually impossible to find elsewhere. If you need a dedicated space for your passions, this property is in a league of its own, featuring garage space that can easily accommodates 7 vehicles, possibly up to 9. The attached garage is a showstopper, designed to hold 3 cars on each side for a total of 6 bays, while the separate 2 car detached garage offers an additional 2 bays perfect for a clean room or specialized project space. Equipped with a 100-amp sub-panel, the detached shop provides the heavy-duty power required for welding, machining, professional-grade woodshop tools, or multiple EV charging stations. Rest easy knowing this home has been updated with absolute peace of mind at the forefront. The property features a new roof installed in May 2025, new windows from December 2020, and comprehensive siding repairs and fresh paint completed in 2025. The mechanical systems are in top shape with the upper HVAC replaced in 2024, the main HVAC installed in 2018, and both units professionally serviced in 2026. Further infrastructure investments include a driveway repair in 2026, a rebuilt chimney with a new chase cap in 2025, and a septic system that was inspected, pumped, and repaired in April 2026. The interior has been equally refreshed with new flooring in 2024, with Primary bathroom updates including vanity and quartz countertops in 2026. Beyond the workshop space, the property offers sophisticated multi-generational living with a spacious, light-filled mother-in-law suite above the garage. This space functions as a complete private residence, boasting a full kitchen, a private full bathroom, a large family room area and a large bedroom. It is also thoughtfully designed for accessibility with a built-in stair lift, ensuring the space remains comfortable for all family members or guests. In the main residence, the floor plan is anchored by a vaulted great room and an open kitchen divided by a striking double-sided fireplace. Every corner of this home has been cared for with incredible attention to detail, from the inviting interior to the private screened-in porch and custom gazebo housing a private hot tub. Set within a beautifully fenced, level backyard, you can enjoy the peace of an expansive wooded lot while remaining just minutes from top-rated Jackson County schools and Hoschton's growing amenities. Whether you are looking to house an extensive car collection, build the ultimate motorcycle workshop, or provide a high-end living space for family, this meticulously cared-for property is ready for its next owner. (Floorplan Dimensions are Approximate but Not Guaranteed)

    Zillow last checked:

    Listing updated:

    Listed by:

    Troy Bensinger 404-409-9978,

    Keller Williams Realty Atl. Partners

    Bought with:

    Jennifer Milz, 370048

    PEND Realty, LLC

    Source: GAMLS,MLS#: 10732931MLS Logo

    Facts & features

    Interior

    Bedrooms & bathrooms
    • Bedrooms: 4
    • Bathrooms: 3
    • Full bathrooms: 3
    • Main level bathrooms: 2
    • Main level bedrooms: 3
    Dining room
    • Features: Seats 12+, Separate Room
    Kitchen
    • Features: Breakfast Area, Breakfast Room
    Heating
    • Central, Heat Pump
    Cooling
    • Ceiling Fan(s), Central Air, Electric
    Appliances
    • Included: Dishwasher, Microwave, Oven/Range (Combo)
    • Laundry: In Hall
    Features
    • Double Vanity, In-Law Floorplan, Master On Main Level, Tray Ceiling(s), Walk-In Closet(s)
    • Flooring: Carpet, Hardwood
    • Windows: Double Pane Windows
    • Basement: None
    • Number of fireplaces: 1
    • Fireplace features: Family Room
    • Common walls with other units/homes: No Common Walls
    Interior area
    • Total structure area: 3,004
    • Total interior livable area: 3,004 sqft
    • Finished area above ground: 3,004
    • Finished area below ground: 0

    Property

    Parking
    • Total spaces: 8
    • Parking features: Attached, Detached, Garage, Kitchen Level, Side/Rear Entrance
    • Has attached garage: Yes
    Features
    • Levels: One and One Half
    • Stories: 1
    • Patio & porch: Screened
    • Exterior features: Garden
    • Has private pool: Yes
    • Pool features: Pool/Spa Combo
    • Fencing: Fenced,Wood
    • Waterfront features: No Dock Or Boathouse
    • Body of water: None
    Lot
    • Size: 2.22 Acres
    • Features: Cul-De-Sac, Level, Private
    Details
    • Additional structures: Gazebo, Kennel/Dog Run, Second Garage, Workshop
    • Parcel number: 104 222

    Construction

    Type & style
    • Home type: SingleFamily
    • Architectural style: Traditional
    • Property subtype: Single Family Residence
    Materials
    • Concrete
    • Foundation: Slab
    • Roof: Composition
    Condition
    • Resale
    • New construction: No
    • Year built: 1998

    Utilities & green energy

    • Electric: 220 Volts
    • Sewer: Septic Tank
    • Water: Public
    • Utilities for property: Cable Available, Electricity Available, High Speed Internet, Natural Gas Available, Phone Available

    Community & neighborhood

    Security
    • Security features: Smoke Detector(s)
    Community
    • Community features: None
    Location
    • Region: Hoschton
    • Subdivision: Olde Wick Farms

    HOA & financial

    HOA
    • Has HOA: No
    • Services included: None

    Other

    Other facts
    • Listing agreement: Exclusive Right To Sell
    • Listing terms: Cash,Conventional,FHA,VA Loan

    Price history

    DateEventPrice
    7/6/2026Sold$685,000-2.1%$228/sqft
    Source: GAMLS #10732931 Report a problem
    5/8/2026Pending sale$700,000$233/sqft
    Source: GAMLS #10732931 Report a problem
    4/14/2026Listed for sale$700,000+102.9%$233/sqft
    Source: FMLS GA #7752238 Report a problem
    7/2/2018Sold$345,000-1.1%$115/sqft
    Source: FMLS GA #6012447 Report a problem
    5/20/2018Pending sale$349,000$116/sqft
    Source: Red Clay Properties #8380622 Report a problem
    5/16/2018Listed for sale$349,000$116/sqft
    Source: Red Clay Properties #8380622 Report a problem

    Public tax history

    YearProperty taxesTax assessment
    2025$3,893 -1%$144,708
    2024$3,932 +3.1%$144,708 +11.7%
    2023$3,813 +13.8%$129,524 +19.6%
    2022$3,350 +8.3%$108,324 +9.1%
    2021$3,093 -11.1%$99,324 -0.2%
    2020$3,479 +35.9%$99,524 +38.8%
    2019$2,560 +2.3%$71,680 +0.5%
    2018$2,502 +1.8%$71,296 +2.3%
    2017$2,458 +0.4%$69,726
    2016$2,447 -0.4%$69,726
    2015$2,458 -0.4%$69,726 +8.6%
    2014$2,468 +10.7%$64,195 +0%
    2013$2,229 $64,194
    2012-- --
    2011-- --
    2010-- --

    Find assessor info on the county website

    Neighborhood: 30548

    Nearby schools

    GreatSchools rating
    Schools provided by the listing agent
    • Elementary: Heroes
    • Middle: Legacy Knoll
    • High: Jackson County

    Source: GAMLS. This data may not be complete. We recommend contacting the local school district to confirm school assignments for this home.

    Get a cash offer in 3 minutes
    Find out how much your home could sell for in as little as 3 minutes with a no-obligation cash offer.
    Estimated market value
    $678,800
    Get a cash offer in 3 minutes
    Find out how much your home could sell for in as little as 3 minutes with a no-obligation cash offer.
    Estimated market value
    $678,800