Welcome to Plan 4 at Blossom in Covina — a modern three-story townhome designed for comfortable, flexible living. The open-concept main level features a spacious great room, dining area, and contemporary kitchen that flows seamlessly to a private deck, perfect for relaxing or entertaining. Upstairs, the primary suite offers an en-suite bath and generous closet space, while two additional bedrooms provide flexibility for guests, a home office, or hobbies.
This homesite also includes a sought-after private driveway in addition to the attached 2-car tandem garage, offering a rare total of 3 parking spaces. Additional highlights include included solar, refrigerator, washer, and dryer, making this home truly move-in ready. Turn-key and ready for move-in in approximately 30 days.
With modern design, versatile living spaces, and a convenient Covina location close to shopping, dining, and commuter access, Plan 4 is a must-see.
Sold for $634,990
Listed by: Trumark Construction Services Inc • Diana Maldonado • Contact: 949-676-6377
Bought with: Trumark Construction Services Inc
$634,990
429 Paradiso Pl, Covina, CA 91723
3beds
1,540sqft
Townhouse
Built in 2026
-- sqft lot
$633,000 Zestimate®
$412/sqft
$3,579 Estimated rent
Home value
$633,000
$576,000 - $696,000
$3,579/mo
Zestimate® history
Owner options
List your home for rent
$3,579/mo
Rent Zestimate®
Find your next renter with Zillow Rental Manager. Plus, with online applications, you can quickly screen prospective tenants – for free.
$3,579/mo
Rent Zestimate®
Refinance and save
$4,568/mo
Est. payment
Refinancing to a lower rate could help reduce your monthly payments and save thousands over the life of the loan.
$4,568/mo
Est. payment
Explore your selling options
Work with a Zillow partner agent
Leverage their expertise and Zillow's premium Showcase listings to get your home seen by more buyers.
Get startedList with your own agent
Get your home in front of millions of buyers by listing it on Zillow.
Learn how to do itSell it yourself
Take full control of how buyers see your home on Zillow by listing For Sale by Owner (FSBO).
List your homeWhat's special
Contemporary kitchenOpen-concept main levelPrivate deckGenerous closet spaceVersatile living spacesDining areaSpacious great room
Zillow last checked:
Listing updated:
Listed by:
Diana Maldonado DRE #02134090 949-676-6377,
Trumark Construction Services Inc
Bought with:
Diana Maldonado, DRE #02134090
Trumark Construction Services Inc
Source: CRMLS,MLS#: OC26099958 Originating MLS: California Regional MLS
Originating MLS: California Regional MLSFacts & features
Interior
Bedrooms & bathrooms
- Bedrooms: 3
- Bathrooms: 3
- Full bathrooms: 3
Rooms
- Room types: Bedroom, Entry/Foyer, Laundry, Living Room, Primary Bedroom, Other, Dining Room
Primary bedroom
- Features: Primary Suite
Bedroom
- Features: All Bedrooms Up
Bathroom
- Features: Dual Sinks, Quartz Counters, Separate Shower
Kitchen
- Features: Built-in Trash/Recycling, Kitchen/Family Room Combo, Quartz Counters
Other
- Features: Walk-In Closet(s)
Heating
- Central
Cooling
- Central Air
Appliances
- Included: Dishwasher, ENERGY STAR Qualified Appliances, Electric Range, Microwave, Water To Refrigerator, Water Heater
- Laundry: Washer Hookup, Electric Dryer Hookup, Laundry Closet, Stacked
Features
- Breakfast Bar, Separate/Formal Dining Room, Multiple Staircases, Open Floorplan, Pantry, Quartz Counters, Recessed Lighting, Wired for Data, All Bedrooms Up, Primary Suite, Walk-In Closet(s)
- Flooring: Carpet, Laminate
- Windows: Double Pane Windows, Screens
- Has fireplace: No
- Fireplace features: None
- Common walls with other units/homes: 2+ Common Walls
Interior area
- Total interior livable area: 1,540 sqft
Property
Parking
- Total spaces: 3
- Parking features: Direct Access, Driveway, Garage, Side By Side, Tandem
- Attached garage spaces: 2
- Uncovered spaces: 1
Accessibility
- Accessibility features: None
Features
- Levels: Three Or More
- Stories: 3
- Entry location: Front
- Patio & porch: Deck
- Pool features: None
- Spa features: None
- View description: None
Details
- Special conditions: Standard
Construction
Type & style
- Home type: Townhouse
- Property subtype: Townhouse
- Attached to another structure: Yes
Materials
- Stucco
- Foundation: Slab
- Roof: Concrete,Tile
Condition
- New construction: Yes
- Year built: 2026
Details
- Builder model: Plan 4
- Builder name: Trumark Homes
Utilities & green energy
- Sewer: Public Sewer
- Water: Public
- Utilities for property: Cable Available, Electricity Available, Natural Gas Not Available, Phone Available, Sewer Available, Water Available
Green energy
- Energy efficient items: Appliances
- Energy generation: Solar
Community & HOA
Community
- Features: Sidewalks
- Security: Fire Detection System, Fire Sprinkler System, Smoke Detector(s)
HOA
- Has HOA: Yes
- Amenities included: Bocce Court, Maintenance Grounds, Insurance, Barbecue
- HOA fee: $286 monthly
- HOA name: BLOSSOM
- HOA phone: 800-428-5588
Location
- Region: Covina
Financial & listing details
- Price per square foot: $412/sqft
- Date on market: 5/7/2026
- Cumulative days on market: 39 days
- Listing terms: Cash,Conventional,1031 Exchange,VA Loan
- Inclusions: Solar, Washer, Dryer, and Refrigerator
Price history
| Date | Event | Price |
|---|---|---|
| 7/29/2026 | Sold | $634,990-2.5%$412/sqft |
Source:  CRMLS #OC26099958 Report a problem CRMLS #OC26099958 Report a problem | ||
| 6/30/2026 | Pending sale | $650,990$423/sqft |
Source: CRMLS #OC26099958 Report a problem | ||
Public tax history
Tax history is unavailable.
Neighborhood: 91723
Nearby homes
- $679,4833 bd2 ba1.9k sqft745 Marmalade Pl, Covina, CA 91723Sold

- $674,4833 bd2 ba1.9k sqft733 Marmalade Pl, Covina, CA 91723Sold
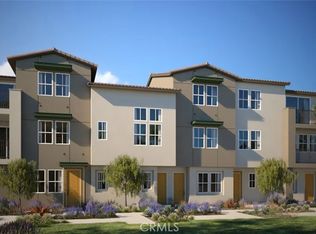
- $499,9901 bd2 ba1k sqft428 Lemonade Pl, Covina, CA 91723Sold
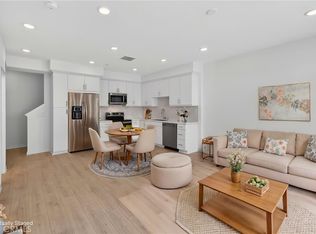
- $484,4231 bd2 ba890 sqft425 Paradiso Pl, Covina, CA 91723Sold
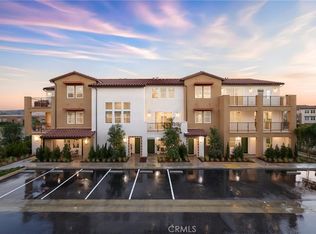
- $700,7973 bd4 ba1.6k sqft424 Lemonade Pl, Covina, CA 91723Sold
- $695,9903 bd4 ba1.6k sqft432 Lemonade Pl, Covina, CA 91723Sold
- $464,9901 bd2 ba890 sqft431 Paradiso Pl, Covina, CA 91723Sold
- $576,9903 bd3 ba1.5k sqft730 Tropicana Pl, Covina, CA 91723Pending
Nearby schools
GreatSchools rating
- 7/10Ben Lomond Elementary SchoolGrades: K-5Distance: 0.5 mi
- 8/10Las Palmas Middle SchoolGrades: 6-8Distance: 2.1 mi
- 7/10Northview High SchoolGrades: 9-12Distance: 1.7 mi
Get a cash offer in 3 minutes
Find out how much your home could sell for in as little as 3 minutes with a no-obligation cash offer.
Estimated market value
$633,000
Get a cash offer in 3 minutes
Find out how much your home could sell for in as little as 3 minutes with a no-obligation cash offer.
Estimated market value
$633,000
- California
- Los Angeles County
- Covina
- 91723
- 429 Paradiso Pl
