A rare gem in Collingswood-almost ALL Brand New Home! This stunning ranch-style home is being fully remodeled to impress—with all the bells, whistles, and then some. Set in one of the area’s most charming, established neighborhoods, it offers the convenience of a custom home and the commuter’s dream location—just blocks from downtown Collingswood, Knight Park, and the PATCO train station. Inside, enjoy airy, open-concept living with a state-of-the-art kitchen featuring quartz countertops, crisp white cabinetry, and thoughtfully designed spaces that flow seamlessly into the dining and living areas—perfect for entertaining or everyday elegance. The main level includes three spacious bedrooms and two luxe full baths, including a dreamy primary suite with its own bath and walk-in closet, plus the bonus of convenient garage access. The extraordinary finished basement—with soaring 8-ft ceilings—feels like a true extension of the home, offering a generous family room, laundry area, versatile flex space for a home office or studio, half bath, and two storage rooms to keep life organized. Every inch of this home is receiving top-to-bottom upgrades, including a new roof, siding, HVAC, and high-end finishes throughout. On the exterior, premium James Hardie siding and trim add lasting beauty and durability, designed to withstand harsh weather, resist fire and pests, and even qualify for insurance discounts —stylish, smart, and move-in ready, this home truly has it all! Buyers are responsible to contact Collingswood tax office to confirm real estate taxes. Home is located in the Historic District
Sold for $709,000
$709,000
429 Park Ave, Collingswood, NJ 08108
3beds
2,583sqft
Single Family Residence
Built in 1977
8,499 Square Feet Lot
$730,500 Zestimate®
$274/sqft
$3,464 Estimated rent
Home value
$730,500
$643,000 - $833,000
$3,464/mo
Zestimate® history
Owner options
List your home for rent
$3,464/mo
Rent Zestimate®
Find your next renter with Zillow Rental Manager. Plus, with online applications, you can quickly screen prospective tenants – for free.
$3,464/mo
Rent Zestimate®
Refinance and save
$5,226/mo
Est. payment
Refinancing to a lower rate could help reduce your monthly payments and save thousands over the life of the loan.
$5,226/mo
Est. payment
Explore your selling options
Work with a Zillow partner agent
Leverage their expertise and Zillow's premium Showcase listings to get your home seen by more buyers.
Get startedList with your own agent
Get your home in front of millions of buyers by listing it on Zillow.
Learn how to do itSell it yourself
Take full control of how buyers see your home on Zillow by listing For Sale by Owner (FSBO).
List your homeWhat's special
State-of-the-art kitchenHigh-end finishesFinished basementLasting beauty and durabilityTop-to-bottom upgradesThoughtfully designed spacesVersatile flex space
Zillow last checked:
Listing updated:
Listed by:
Nicole Villante 609-929-6574,
Coldwell Banker Realty
Bought with:
Mitchel Mullen, RS350946
KW Empower
Source: Bright MLS,MLS#: NJCD2098990
Facts & features
Interior
Bedrooms & bathrooms
- Bedrooms: 3
- Bathrooms: 3
- Full bathrooms: 2
- 1/2 bathrooms: 1
- Main level bathrooms: 2
- Main level bedrooms: 3
Rooms
- Room types: Living Room, Bedroom 2, Bedroom 3, Kitchen, Basement, Foyer, Bedroom 1
Bedroom 1
- Level: Main
- Area: 182 Square Feet
- Dimensions: 13 X 14
Bedroom 2
- Level: Main
- Area: 165 Square Feet
- Dimensions: 11 X 15
Bedroom 3
- Level: Main
- Area: 132 Square Feet
- Dimensions: 11 X 12
Basement
- Features: Basement - Finished
- Level: Lower
- Area: 266 Square Feet
- Dimensions: 14 X 19
Foyer
- Level: Main
- Area: 12 Square Feet
- Dimensions: 3 X 4
Kitchen
- Level: Main
- Area: 117 Square Feet
- Dimensions: 9 X 13
Living room
- Level: Main
- Area: 480 Square Feet
- Dimensions: 16 X 30
Heating
- Forced Air, Natural Gas
Cooling
- Central Air, Electric
Appliances
- Included: Microwave, Built-In Range, Gas Water Heater
Features
- Bathroom - Tub Shower, Bathroom - Stall Shower, Combination Dining/Living, Upgraded Countertops
- Basement: Partially Finished,Shelving,Workshop
- Number of fireplaces: 1
Interior area
- Total structure area: 2,583
- Total interior livable area: 2,583 sqft
- Finished area above ground: 1,570
- Finished area below ground: 1,013
Property
Parking
- Total spaces: 1
- Parking features: Garage Faces Side, Attached, Driveway, On Street
- Attached garage spaces: 1
- Has uncovered spaces: Yes
Accessibility
- Accessibility features: None
Features
- Levels: One
- Stories: 1
- Pool features: None
- Has view: Yes
- View description: Park/Greenbelt
Lot
- Size: 8,499 Square Feet
- Dimensions: 50.00 x 170.00
Details
- Additional structures: Above Grade, Below Grade
- Parcel number: 120010800021
- Zoning: RES
- Special conditions: Standard
Construction
Type & style
- Home type: SingleFamily
- Architectural style: Ranch/Rambler
- Property subtype: Single Family Residence
Materials
- Brick
- Foundation: Concrete Perimeter
Condition
- New construction: No
- Year built: 1977
Utilities & green energy
- Electric: 200+ Amp Service, Circuit Breakers
- Sewer: Public Sewer
- Water: Public
Community & HOA
Community
- Subdivision: Knights Park
HOA
- Has HOA: No
Location
- Region: Collingswood
- Municipality: COLLINGSWOOD BORO
Financial & listing details
- Price per square foot: $274/sqft
- Tax assessed value: $315,000
- Annual tax amount: $12,218
- Date on market: 9/24/2025
- Listing agreement: Exclusive Agency
- Ownership: Fee Simple
Price history
| Date | Event | Price |
|---|---|---|
| 2/27/2026 | Sold | $709,000-0.8%$274/sqft |
Source:  Bright MLS #NJCD2098990 Report a problem Bright MLS #NJCD2098990 Report a problem | ||
| 1/31/2026 | Pending sale | $714,995$277/sqft |
Source: Bright MLS #NJCD2098990 Report a problem | ||
| 1/19/2026 | Contingent | $714,995$277/sqft |
Source: Bright MLS #NJCD2098990 Report a problem | ||
| 11/17/2025 | Price change | $714,995-1.4%$277/sqft |
Source: Bright MLS #NJCD2098990 Report a problem | ||
| 11/6/2025 | Price change | $725,000-3.3%$281/sqft |
Source: Bright MLS #NJCD2098990 Report a problem | ||
| 9/24/2025 | Listed for sale | $750,000+66.7%$290/sqft |
Source: Bright MLS #NJCD2098990 Report a problem | ||
| 3/21/2025 | Sold | $450,000+4.7%$174/sqft |
Source: Bright MLS #NJCD2085636 Report a problem | ||
| 2/28/2025 | Pending sale | $430,000$166/sqft |
Source: Bright MLS #NJCD2085636 Report a problem | ||
| 2/25/2025 | Contingent | $430,000$166/sqft |
Source: Bright MLS #NJCD2085636 Report a problem | ||
| 2/16/2025 | Listed for sale | $430,000$166/sqft |
Source: Bright MLS #NJCD2085636 Report a problem | ||
Public tax history
| Year | Property taxes | Tax assessment |
|---|---|---|
| 2025 | $13,433 +9.9% | $602,100 +91.1% |
| 2024 | $12,219 +33.3% | $315,000 |
| 2023 | $9,170 +2.6% | $315,000 |
| 2022 | $8,939 -21% | $315,000 |
| 2021 | $11,314 +4.8% | $315,000 |
| 2020 | $10,800 +35% | $315,000 |
| 2019 | $7,997 | $315,000 |
| 2018 | $7,997 -31.3% | $315,000 |
| 2017 | $11,634 +3.1% | $315,000 -11.5% |
| 2016 | $11,281 +2.9% | $355,900 |
| 2015 | $10,961 +2% | $355,900 |
| 2014 | $10,744 +2.5% | $355,900 |
| 2013 | $10,484 +1.3% | $355,900 |
| 2012 | $10,352 +4.6% | $355,900 |
| 2011 | $9,900 +9.1% | $355,900 |
| 2010 | $9,078 +6.8% | $355,900 |
| 2009 | $8,502 | $355,900 |
| 2008 | -- | $355,900 +129.8% |
| 2007 | -- | $154,900 |
| 2006 | -- | $154,900 |
| 2005 | -- | $154,900 |
| 2004 | -- | $154,900 |
| 2003 | -- | $154,900 |
| 2002 | -- | $154,900 |
| 2001 | -- | $154,900 |
Find assessor info on the county website
Neighborhood: 08108
Nearby homes
- $670,5004 bd3 ba1.9k sqft431 Park Ave, Collingswood, NJ 08108Off Market
- $611,8005 bd3 ba2.1k sqft427 Park Ave, Collingswood, NJ 08108Off Market
- $819,5004 bd3 ba1.9k sqft433 Park Ave, Collingswood, NJ 08108Off Market
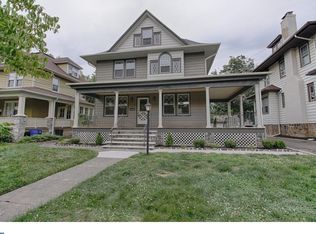
- $735,0005 bd-- ba2.4k sqft425 Park Ave, Collingswood, NJ 08108For Sale

- $695,7003 bd3 ba1.6k sqft435 Park Ave, Collingswood, NJ 08108Off Market
- $474,500-- bd-- ba1.4k sqft423 Park Ave, Collingswood, NJ 08108Off Market
- $712,6003 bd2 ba1.8k sqft437 Park Ave, Collingswood, NJ 08108Off Market
- $352,300-- bd-- ba1.1k sqft32 W Gorman Ave, Collingswood, NJ 08108Off Market
Nearby schools
GreatSchools rating
- 8/10James A. Garfield Elementary SchoolGrades: K-5Distance: 0.1 mi
- 7/10Collingswood Middle SchoolGrades: 6-8Distance: 0.3 mi
- 3/10Collingswood Sr High SchoolGrades: 9-12Distance: 0.3 mi
Schools provided by the listing agent
- High: Collingswood
- District: Collingswood Borough
Source: Bright MLS. This data may not be complete. We recommend contacting the local school district to confirm school assignments for this home.
Get a cash offer in 3 minutes
Find out how much your home could sell for in as little as 3 minutes with a no-obligation cash offer.
Estimated market value
$730,500
Get a cash offer in 3 minutes
Find out how much your home could sell for in as little as 3 minutes with a no-obligation cash offer.
Estimated market value
$730,500
- New Jersey
- Camden County
- Collingswood
- 08108
- 429 Park Ave
Nearby cities
Nearby zip codes
Other Collingswood Topics
