Nestled in the rarely available Park Place neighborhood near Harry Myers Park, this stunning 2014 custom home combines charm, comfort, and convenience. Offering 2,214 square feet of thoughtfully designed living space, this home features 3 bedrooms, 2.5 baths, and elegant hardwood floors throughout.
Relax on the oversized, covered wrap-around front porch with brick detailing or enjoy the privacy of the screened rear patio. Each bedroom has its own access to the exterior porches, blending indoor and outdoor living seamlessly. Inside, the open-concept kitchen, dining, and living areas boast granite countertops, a cozy fireplace, and elegant lighting—perfect for entertaining or everyday living. The oversized kitchen island provides bonus storage and a central gathering space, while the walk-in pantry with floor-to-ceiling storage ensures everything has its place. The dedicated laundry room adds convenience to daily life.
The bathrooms feature tiled, floor-to-ceiling showers with glass doors and no thresholds, offering both style and accessibility. The primary suite includes dual vanities and a jetted “accessible” tub, creating a spa-like retreat.
The HOA-maintained yard and access to the community pool make this home maintenance-friendly and ideal for enjoying the vibrant Rockwall lifestyle. Located in a peaceful yet centrally situated area, you’ll appreciate the easy access to I-30, as well as downtown shopping and dining. Don’t miss this opportunity to own a beautiful home in one of Rockwall’s most desirable neighborhoods!
Sold
Price Unknown
429 Park Place Blvd, Rockwall, TX 75087
3beds
2,214sqft
Single Family Residence
Built in 2014
6,621 Square Feet Lot
$550,000 Zestimate®
$--/sqft
$2,905 Estimated rent
Home value
$550,000
$512,000 - $594,000
$2,905/mo
Zestimate® history
Owner options
List your home for rent
$2,905/mo
Rent Zestimate®
Find your next renter with Zillow Rental Manager. Plus, with online applications, you can quickly screen prospective tenants – for free.
$2,905/mo
Rent Zestimate®
Refinance and save
$200/mo
Est. payment
Refinancing to a lower rate could help reduce your monthly payments and save thousands over the life of the loan.
$200/mo
Est. payment
Explore your selling options
Work with a Zillow partner agent
Leverage their expertise and Zillow's premium Showcase listings to get your home seen by more buyers.
Get startedList with your own agent
Get your home in front of millions of buyers by listing it on Zillow.
Learn how to do itSell it yourself
Take full control of how buyers see your home on Zillow by listing For Sale by Owner (FSBO).
List your homeWhat's special
Cozy fireplaceHoa-maintained yardGranite countertopsElegant lightingOversized kitchen islandWalk-in pantryScreened rear patio
Zillow last checked:
Listing updated:
Listed by:
Blane Odom 0812533 972-345-1867,
Ebby Halliday, REALTORS 972-771-8163
Bought with:
Staci Barron
Briggs Freeman Sotheby's Int'l
Source: NTREIS,MLS#: 20787889
Facts & features
Interior
Bedrooms & bathrooms
- Bedrooms: 3
- Bathrooms: 3
- Full bathrooms: 2
- 1/2 bathrooms: 1
Primary bedroom
- Features: Closet Cabinetry, Ceiling Fan(s), Dual Sinks, Double Vanity, Linen Closet, Separate Shower, Walk-In Closet(s)
- Level: First
- Dimensions: 17 x 13
Bedroom
- Features: Ceiling Fan(s), En Suite Bathroom
- Level: First
- Dimensions: 17 x 13
Bedroom
- Features: Built-in Features, Closet Cabinetry
- Level: First
- Dimensions: 12 x 16
Primary bathroom
- Features: Built-in Features, Closet Cabinetry, Double Vanity, En Suite Bathroom, Granite Counters, Jetted Tub, Linen Closet, Stone Counters, Sitting Area in Primary, Separate Shower
- Level: First
- Dimensions: 13 x 10
Dining room
- Features: Ceiling Fan(s)
- Level: First
- Dimensions: 15 x 22
Other
- Features: Built-in Features, Stone Counters, Separate Shower
- Level: First
- Dimensions: 10 x 7
Half bath
- Features: Granite Counters
- Level: First
- Dimensions: 6 x 5
Kitchen
- Features: Built-in Features, Ceiling Fan(s), Granite Counters, Kitchen Island, Walk-In Pantry
- Level: First
- Dimensions: 15 x 15
Laundry
- Features: Built-in Features, Granite Counters, Utility Sink
- Level: First
- Dimensions: 9 x 8
Living room
- Features: Ceiling Fan(s), Fireplace
- Level: First
- Dimensions: 15 x 18
Heating
- Central, Fireplace(s)
Cooling
- Central Air, Ceiling Fan(s)
Appliances
- Included: Dishwasher, Electric Oven, Gas Cooktop, Microwave, Tankless Water Heater, Vented Exhaust Fan
- Laundry: Common Area, Washer Hookup, Electric Dryer Hookup, Laundry in Utility Room, In Hall
Features
- Built-in Features, Chandelier, Decorative/Designer Lighting Fixtures, Double Vanity, Eat-in Kitchen, Granite Counters, Kitchen Island, Open Floorplan, Pantry, Cable TV, Natural Woodwork, Walk-In Closet(s)
- Flooring: Brick, Carpet, Ceramic Tile, Hardwood, Tile
- Windows: Window Coverings
- Has basement: No
- Number of fireplaces: 1
- Fireplace features: Gas, Living Room, Masonry, Raised Hearth
Interior area
- Total interior livable area: 2,214 sqft
Property
Parking
- Total spaces: 2
- Parking features: Alley Access, Concrete, Door-Single, Epoxy Flooring, Garage, Garage Door Opener, Inside Entrance, Garage Faces Rear
- Attached garage spaces: 2
Accessibility
- Accessibility features: Accessible Full Bath
Features
- Levels: One
- Stories: 1
- Patio & porch: Rear Porch, Screened, Wrap Around, Covered
- Exterior features: Lighting, Rain Gutters
- Pool features: None
- Fencing: Back Yard,Fenced,Full,Gate,Metal
Lot
- Size: 6,621 Square Feet
- Features: Interior Lot, Landscaped, Level, Subdivision, Sprinkler System, Few Trees
Details
- Parcel number: 000000064406
Construction
Type & style
- Home type: SingleFamily
- Architectural style: Traditional,Detached
- Property subtype: Single Family Residence
Materials
- Fiber Cement
- Foundation: Slab
- Roof: Composition
Condition
- Year built: 2014
Utilities & green energy
- Sewer: Public Sewer
- Water: Public
- Utilities for property: Electricity Connected, Natural Gas Available, Sewer Available, Separate Meters, Underground Utilities, Water Available, Cable Available
Community & HOA
Community
- Features: Sidewalks, Curbs
- Security: Security System, Smoke Detector(s)
- Subdivision: Park Place West Ph II Add
HOA
- Has HOA: Yes
- Amenities included: Maintenance Front Yard
- Services included: All Facilities, Maintenance Grounds
- HOA fee: $200 monthly
- HOA name: Park Place HOA
- HOA phone: 972-722-2439
Location
- Region: Rockwall
Financial & listing details
- Tax assessed value: $582,952
- Annual tax amount: $9,068
- Date on market: 12/2/2024
- Cumulative days on market: 3 days
- Listing terms: Cash,Conventional,FHA
- Electric utility on property: Yes
Price history
| Date | Event | Price |
|---|---|---|
| 1/7/2025 | Sold | -- |
Source: NTREIS #20787889 Report a problem | ||
| 12/16/2024 | Pending sale | $589,000$266/sqft |
Source: NTREIS #20787889 Report a problem | ||
| 12/6/2024 | Contingent | $589,000$266/sqft |
Source:  Ebby Halliday Realtors #20787889 Report a problem Ebby Halliday Realtors #20787889 Report a problem | ||
| 12/2/2024 | Listed for sale | $589,000+933.3%$266/sqft |
Source: NTREIS #20787889 Report a problem | ||
| 5/2/2014 | Listing removed | $57,000$26/sqft |
Source: Ebby Halliday Realtors #11737022 Report a problem | ||
| 5/6/2012 | Price change | $57,000-5%$26/sqft |
Source: Ebby Halliday Realtors #11737022 Report a problem | ||
| 3/14/2012 | Listed for sale | $60,000$27/sqft |
Source: Active Website #11737022 Report a problem | ||
| 1/21/2012 | Listing removed | $60,000$27/sqft |
Source: Ebby Halliday Realtors #10888071 Report a problem | ||
| 3/4/2009 | Listed for sale | $60,000$27/sqft |
Source: Active Website #10888071 Report a problem | ||
Public tax history
| Year | Property taxes | Tax assessment |
|---|---|---|
| 2025 | $9,184 +152.8% | $582,952 +6% |
| 2024 | $3,633 -0.2% | $549,863 +10% |
| 2023 | $3,641 -37.2% | $499,875 +10% |
| 2022 | $5,802 -0.4% | $454,432 +10% |
| 2021 | $5,827 | $413,120 |
| 2020 | $5,827 | $413,120 +1.2% |
| 2019 | -- | $408,170 +2.2% |
| 2018 | $5,827 | $399,550 +9.9% |
| 2017 | $5,827 +566.5% | $363,470 +13.8% |
| 2016 | $874 | $319,360 +5.1% |
| 2015 | $874 | $303,900 |
Find assessor info on the county website
Neighborhood: 75087
Nearby homes
- $639,2003 bd3 ba2.3k sqft423 Park Place Blvd, Rockwall, TX 75087Off Market

- $493,0006,534 Square Feet501 Park Place Blvd, Rockwall, TX 75087Off Market
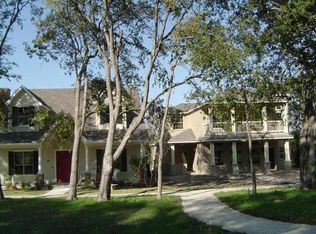
- $513,3003 bd4 ba2.2k sqft417 Park Place Blvd, Rockwall, TX 75087Off Market

- $665,5486,534 Square Feet507 Park Place Blvd, Rockwall, TX 75087Off Market
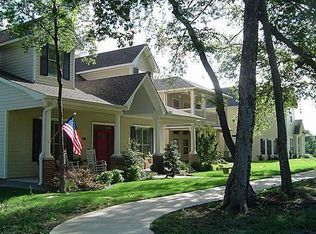
- $739,2005 bd4 ba3.5k sqft513 Park Place Blvd, Rockwall, TX 75087Off Market
- $540,0007,261 Square Feet411 Park Place Blvd, Rockwall, TX 75087Off Market
- $600,0008,450 Square Feet1046 Saint Charles Ct, Rockwall, TX 75087Off Market
- $540,4003 bd3 ba2.4k sqft405 Park Place Blvd, Rockwall, TX 75087Off Market
Nearby schools
GreatSchools rating
- 8/10Howard Dobbs Elementary SchoolGrades: PK-6Distance: 0.5 mi
- 7/10Herman E Utley Middle SchoolGrades: 7-8Distance: 0.6 mi
- 9/10Rockwall High SchoolGrades: 9-12Distance: 1.6 mi
Schools provided by the listing agent
- Elementary: Dobbs
- Middle: Herman E Utley
- High: Rockwall
- District: Rockwall ISD
Source: NTREIS. This data may not be complete. We recommend contacting the local school district to confirm school assignments for this home.
Get a cash offer in 3 minutes
Find out how much your home could sell for in as little as 3 minutes with a no-obligation cash offer.
Estimated market value
$550,000
Get a cash offer in 3 minutes
Find out how much your home could sell for in as little as 3 minutes with a no-obligation cash offer.
Estimated market value
$550,000
- Texas
- Rockwall County
- Rockwall
- 75087
- 429 Park Place Blvd
Nearby cities
Nearby neighborhoods
Nearby zip codes
Other Rockwall Topics
