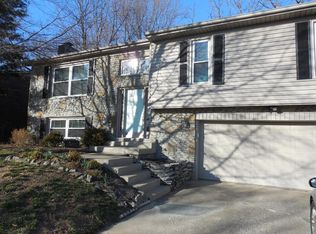
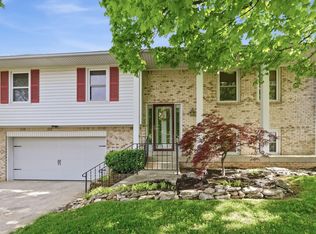
Two storage shedsCovered deckExpansive floor planLarge backyard
Calling all investors, flippers, and buyers ready to take on a renovation! This 4-bedroom, 3-bath property offers a substantial footprint in the kind of space that can be reimagined in countless ways. The expansive floor plan includes generous areas for entertaining, recreation, hobbies, or future redesign. Outside, the large backyard, covered deck, and two storage sheds add even more potential. This property will require significant updates, but for the right buyer, it presents an exciting opportunity to create something truly special. Sold AS-IS. Inspections welcome.
2 days
|
1,232
|
64
|
Zillow last checked:
Listing updated:
Listed by:
Heather Baber859-492-3329,
Rector Hayden Realtors
Source: Imagine MLS,MLS#: 26018217
Facts & features
Interior
Bedrooms & bathrooms
Bedrooms: 4
Bathrooms: 3
Full bathrooms: 3
Primary bedroom
Level: First
Bedroom 2
Level: First
Bedroom 3
Level: First
Bedroom 4
Level: Lower
Bathroom 1
Description: Primary
Level: First
Bathroom 2
Description: Hallway
Level: First
Bathroom 3
Level: Lower
Dining room
Level: First
Kitchen
Level: First
Living room
Level: First
Recreation room
Level: Lower
Utility room
Level: Lower
Heating
Forced Air, Natural Gas
Cooling
Central Air
Appliances
Included: Dishwasher, Refrigerator, Range
Laundry: Electric Dryer Hookup, Washer Hookup, Lower Level
Features
Ceiling Fan(s)
Flooring: Carpet, Hardwood, Vinyl, Parquet
Windows: Window Treatments, Blinds
Basement: Exterior Entry,Finished
Number of fireplaces: 1
Fireplace features: Basement, Gas Log, Recreation Room
Interior area
Total structure area: 2,216
Total interior livable area: 2,216 sqft
Finished area above ground: 1,446
Finished area below ground: 770
Property
Parking
Total spaces: 2
Parking features: Garage Faces Front
Garage spaces: 2
Features
Levels: Multi/Split
Fencing: Chain Link,Privacy,Wood
Has view: Yes
View description: Neighborhood
Lot
Size: 8,058 Square Feet
Features: Few Trees
Details
Additional structures: Shed(s)
Parcel number: 25352637
Construction
Type & style
Home type: SingleFamily
Architectural style: Split Level
Property subtype: Single Family Residence
Materials
Brick Veneer, Vinyl Siding
Foundation: Block
Roof: Shingle
Condition
Year built: 1981
Utilities & green energy
Sewer: Public Sewer
Water: Public
Utilities for property: Electricity Connected, Natural Gas Available, Sewer Connected, Water Available
Explore the cost of this home by adjusting the details. Changes won't be saved.
Principal & interest
$1,547
Mortgage insurance
$0
Property taxes
$170
Home insurance
$105
HOA fees
$0
Utilities
Not included
All calculations are estimates and provided by Zillow, Inc. for informational purposes only. Actual amounts may vary.
HOA fees may include property taxes on listings classified as Co-Ops. Contact the listing agent and/or owner for fee details.
Mortgage interest rates are dependent on a number of factors, including credit score, down payment, and repayment length. Interest rate data provided by Zillow Group Marketplace, Inc. as of 1/1/1970 from various mortgage lenders with which we have lead or other similar arrangements; the Estimated Payment is an average of those rates.
See how much you could borrow to make a competitive offer.