Welcome to 429 Pine Villa — a stunning coastal-inspired retreat where timeless Florida charm meets modern luxury. Completely reimagined with exceptional designer finishes throughout, this move-in-ready 3-bedroom, 2-bath residence offers the feel of a brand-new custom home in one of the area's most desirable gated communities. Step inside to discover a bright and airy open-concept floor plan designed for both effortless entertaining and everyday comfort. Natural light pours through the home, highlighting the beautiful luxury vinyl plank flooring, elegant recessed lighting, and upscale designer fixtures throughout. The inviting Florida room provides the perfect space to unwind and enjoy peaceful evenings year-round. At the heart of the home is a showstopping custom kitchen featuring soft-close cabinetry, dramatic quartz waterfall countertops, a striking full-wall tile backsplash with open shelving, and premium upgraded appliances — a true dream for both cooking and entertaining. The luxurious owner's suite is a private sanctuary complete with hurricane-impact sliders leading to the patio and a spa-inspired en-suite bath showcasing dual vanities, an oversized tiled shower, soaking tub, and a state-of-the-art smart toilet. Outside, enjoy your own oversized private backyard oasis with an expansive paver patio that seamlessly extends the indoor-outdoor Florida lifestyle. Accessible from both the Florida room and owner's suite through brand-new hurricane-impact sliders, this space is ideal for relaxing, hosting guests, or enjoying the beautiful South Florida weather. All windows throughout the home have also been upgraded for added peace of mind and efficiency. Perfectly situated within the exclusive gated community of Atlantis, residents enjoy guard-gated security, beautifully maintained surroundings, and convenient access to both West Palm Beach and Delray Beach. Golf enthusiasts will appreciate the nearby Lost City Golf Club, a scenic 27-hole private club with no mandatory membership requirement. This exceptional residence offers luxury, comfort, and sophistication in a premier location, truly a rare opportunity for the most discerning buyer.
Sold for $647,900
$647,900
429 Pine Villa Drive, Atlantis, FL 33462
--beds
2,661sqft
Single Family Residence
Built in 1973
9,797 Square Feet Lot
$649,200 Zestimate®
$243/sqft
$3,119 Estimated rent
Home value
$649,200
$584,000 - $721,000
$3,119/mo
Zestimate® history
Owner options
List your home for rent
$3,119/mo
Rent Zestimate®
Find your next renter with Zillow Rental Manager. Plus, with online applications, you can quickly screen prospective tenants – for free.
$3,119/mo
Rent Zestimate®
Refinance and save
$4,697/mo
Est. payment
Refinancing to a lower rate could help reduce your monthly payments and save thousands over the life of the loan.
$4,697/mo
Est. payment
Explore your selling options
Work with a Zillow partner agent
Leverage their expertise and Zillow's premium Showcase listings to get your home seen by more buyers.
Get startedList with your own agent
Get your home in front of millions of buyers by listing it on Zillow.
Learn how to do itSell it yourself
Take full control of how buyers see your home on Zillow by listing For Sale by Owner (FSBO).
List your homeWhat's special
Dramatic quartz waterfall countertopsSpa-inspired en-suite bathSoaking tubInviting florida roomState-of-the-art smart toiletLuxury vinyl plank flooringOversized private backyard oasis
Zillow last checked:
Listing updated:
Listed by:
Barbara Lilley 561-644-1041,
True Blue Realty Inc
Bought with:
Michael Harrison Korman, 3316647
Compass Florida LLC
Source: BeachesMLS,MLS#: B26029592 Originating MLS: BeachesMLS
Originating MLS: BeachesMLSFacts & features
Interior
Bedrooms & bathrooms
- Bathrooms: 2
- Full bathrooms: 2
- Main level bathrooms: 2
- Main level bedrooms: 3
Primary bedroom
- Level: Main
- Area: 270
- Dimensions: 18 X 15
Bedroom 2
- Level: Main
- Area: 120
- Dimensions: 10 X 12
Bedroom 3
- Level: Main
- Area: 110
- Dimensions: 11 X 10
Dining room
- Level: Main
- Area: 64
- Dimensions: 8 X 8
Florida room
- Level: Main
- Area: 448
- Dimensions: 32 X 14
Foyer
- Level: Main
- Area: 80
- Dimensions: 8 X 10
Kitchen
- Level: Main
- Area: 112
- Dimensions: 14 X 8
Laundry
- Level: Main
- Area: 72
- Dimensions: 9 X 8
Living room
- Level: Main
- Area: 360
- Dimensions: 20 X 18
Heating
- Central
Cooling
- Central Air
Appliances
- Included: Dryer, Dishwasher, Electric Range, Electric Water Heater, Refrigerator, Vented Exhaust Fan, Water Heater, Washer
- Laundry: Inside, Laundry Room, In Unit
Features
- Breakfast Bar, Bathtub, Closet Cabinetry, Entrance Foyer, Family/Dining Room, Pantry, Split Bedrooms, Storage, Soaking Tub, Separate Shower, Walk-In Closet(s)
- Flooring: Ceramic Tile, Vinyl
- Windows: Blinds, Drapes, Storm Window(s)
- Has fireplace: No
Interior area
- Total structure area: 2,661
- Total interior livable area: 2,661 sqft
Property
Parking
- Total spaces: 3
- Parking features: Attached Carport, Circular Driveway, Carport, Guest
- Carport spaces: 1
- Uncovered spaces: 2
- Details: CarportSpaces:1.00
Accessibility
- Accessibility features: None
Features
- Levels: One
- Stories: 1
- Entry location: Entry Level Living Area Y
- Patio & porch: Patio
- Exterior features: Awning(s), Outdoor Living Area
- Pool features: Association
- Fencing: None
- Has view: Yes
- View description: Garden
- Waterfront features: None
Lot
- Size: 9,797 Square Feet
- Features: Interior Lot, Landscaped, Sprinklers Automatic, < 1/4 Acre
Details
- Additional structures: None
- Parcel number: 02434431180220020
- Zoning: R1 (city)
- Special conditions: Standard,Listed As-Is
- Other equipment: None
Construction
Type & style
- Home type: SingleFamily
- Architectural style: Traditional
- Property subtype: Single Family Residence
Materials
- Block, Stucco
- Foundation: Slab
- Roof: Concrete,Tile
Condition
- Resale
- New construction: No
- Year built: 1973
Utilities & green energy
- Electric: 200+ Amp Service
- Sewer: Public Sewer
- Water: Public
- Utilities for property: Cable Connected, Electricity Connected, Sewer Connected, Water Connected
Community & HOA
Community
- Features: Home Owners Association, Gated, Street Lights, Sidewalks
- Security: Gated with Guard, Gated Community, Smoke Detector(s), Security Guard
- Subdivision: PINE VILLAS 9
HOA
- Has HOA: Yes
- Amenities included: Clubhouse, Golf Course, Maintenance, Pool, Sidewalks, Tennis Court(s)
- Services included: Maintenance Grounds, Recreation Facilities, Reserve Fund, Trash
- HOA fee: $317 monthly
- HOA name: Pine Villa
- HOA phone: 516-510-9590
Location
- Region: Atlantis
Financial & listing details
- Price per square foot: $243/sqft
- Tax assessed value: $374,266
- Annual tax amount: $8,046
- Date on market: 5/17/2026
- Cumulative days on market: 5 days
- Listing terms: Cash,Conventional,FHA,VA Loan
- Electric utility on property: Yes
- Road surface type: Paved
Price history
| Date | Event | Price |
|---|---|---|
| 6/12/2026 | Sold | $647,900-0.3%$243/sqft |
Source:  BeachesMLS #B26029592 Report a problem BeachesMLS #B26029592 Report a problem | ||
| 5/22/2026 | Pending sale | $649,900$244/sqft |
Source: BeachesMLS #B26029592 Report a problem | ||
| 5/17/2026 | Listed for sale | $649,900+38.3%$244/sqft |
Source: BeachesMLS #B26029592 Report a problem | ||
| 9/19/2024 | Sold | $470,000$177/sqft |
Source: Public Record Report a problem | ||
Public tax history
| Year | Property taxes | Tax assessment |
|---|---|---|
| 2025 | $8,046 +16.2% | $374,266 +12.4% |
| 2024 | $6,924 +6.7% | $333,062 +10% |
| 2023 | $6,492 +9% | $302,784 +10% |
| 2022 | $5,956 +105.3% | $275,258 +64.6% |
| 2021 | $2,901 +0.8% | $167,218 +1.4% |
| 2020 | $2,879 +1.5% | $164,909 +2.3% |
| 2019 | $2,836 | $161,201 +1.9% |
| 2018 | $2,836 +6.6% | $158,195 +2.1% |
| 2017 | $2,662 -0.1% | $154,941 +2.1% |
| 2016 | $2,664 -1.7% | $151,754 +0.7% |
| 2015 | $2,711 0% | $150,699 +0.8% |
| 2014 | $2,711 +1.9% | $149,503 +1.5% |
| 2013 | $2,662 +2.9% | $147,294 +1.7% |
| 2012 | $2,587 +1.6% | $144,832 +3% |
| 2011 | $2,547 +2.9% | $140,614 +1.5% |
| 2010 | $2,475 +9.2% | $138,536 +2.7% |
| 2009 | $2,266 +8.3% | $134,894 +0.1% |
| 2008 | $2,093 -7.4% | $134,759 +3% |
| 2007 | $2,260 -3.2% | $130,834 +2.5% |
| 2006 | $2,334 | $127,643 +3% |
| 2005 | -- | $123,925 +3% |
| 2004 | $1,344 +880.8% | $120,316 +1.9% |
| 2003 | $137 -94% | $118,073 +2.4% |
| 2002 | $2,268 +0.8% | $115,306 +1.6% |
| 2001 | $2,249 +3.1% | $113,490 +3% |
| 2000 | $2,181 +9.6% | $110,184 +2.7% |
| 1999 | $1,990 | $107,287 |
Find assessor info on the county website
Neighborhood: Atlantis
Nearby homes
- $470,0003 bd2 ba1.6k sqft429 Pine Villa Dr #429, Lake Worth, FL 33462Sold

- $572,500-- bd2 ba2k sqft431 Pine Villa Dr, Atlantis, FL 33462Off Market
- $514,5003 bd2 ba2.1k sqft427 Pine Villa Dr, Atlantis, FL 33462Off Market
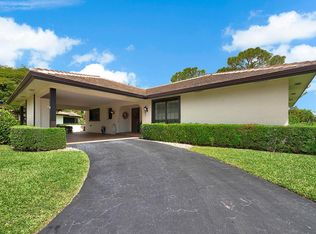
- $493,600-- bd2 ba1.9k sqft432 Pine Villa Dr, Atlantis, FL 33462Off Market
- $410,0002 bd2 ba1.9k sqft428 Pine Villa Dr, Atlantis, FL 33462Sold
- $515,0002 bd2 ba1.9k sqft433 Pine Villa Dr, Atlantis, FL 33462Sold
- $560,9003 bd2 ba2.5k sqft434 Pine Villa Dr, Atlantis, FL 33462Off Market
- $679,900-- bd2 ba2.6k sqft434 S Country Club Dr, Atlantis, FL 33462Off Market
Nearby schools
GreatSchools rating
- 4/10Starlight Cove Elementary SchoolGrades: PK-5Distance: 0.5 mi
- 5/10Tradewinds Middle SchoolGrades: 6-8Distance: 1.4 mi
- 4/10Santaluces Community High SchoolGrades: PK,9-12Distance: 1.1 mi
Schools provided by the listing agent
- Elementary: Starlight Cove
- Middle: Tradewinds
- High: Santaluces
Source: BeachesMLS. This data may not be complete. We recommend contacting the local school district to confirm school assignments for this home.
Get a cash offer in 3 minutes
Find out how much your home could sell for in as little as 3 minutes with a no-obligation cash offer.
Estimated market value
$649,200
Get a cash offer in 3 minutes
Find out how much your home could sell for in as little as 3 minutes with a no-obligation cash offer.
Estimated market value
$649,200
- Florida
- Palm Beach County
- Lake Worth Beach
- 33462
- Atlantis
- 429 Pine Villa Drive
Nearby cities
Nearby neighborhoods
Nearby zip codes
Other Lake Worth Beach Topics
- Apartments for Rent in 33462
- Houses for Sale in 33462
- Houses for Rent in 33462
- 33462 Real Estate
- Lake Worth Beach Condos
- Houses for Sale in Lake Worth Beach
- Newest Listings in Lake Worth Beach
- Lake Worth Beach Home Values
- Lake Worth Beach Real Estate Agents
- Lake Worth Beach Refinance
- Lake Worth Beach Mortgage Rates
