Skip main navigation
Off market
  • $578,900

    429 Primrose Dr, Hudson, IA 50643

    4beds
    5,024sqft
    SingleFamily
    Built in 1995
    0.63 Acres Lot
    $578,900 Zestimate®
    $115/sqft
    $3,073 Estimated rent

    Home value

    $578,900

    $538,000 - $619,000

    $3,073/mo

    Zestimate® history
    Loading
    Loading...

    Owner options

    List your home for rent

    $3,073/mo

    Rent Zestimate®

    Find your next renter with Zillow Rental Manager. Plus, with online applications, you can quickly screen prospective tenants – for free.

    Learn more

    $3,073/mo

    Rent Zestimate®

    Refinance and save

    $3,118/mo

    Est. payment

    Refinancing to a lower rate could help reduce your monthly payments and save thousands over the life of the loan.

    See today's rates

    $3,118/mo

    Est. payment

    Explore your selling options

    Work with a Zillow partner agent

    Leverage their expertise and Zillow's premium Showcase listings to get your home seen by more buyers.

    Get started

    List with your own agent

    Get your home in front of millions of buyers by listing it on Zillow.

    Learn how to do it

    Sell it yourself

    Take full control of how buyers see your home on Zillow by listing For Sale by Owner (FSBO).

    List your home

    What's special


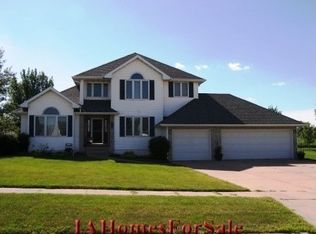
    Glenwood Chase housing addition – One of Hudson’s Premier Areas! Beautiful 2 story Custom built home by Holmes and Braden . Home offers over 5,100 qt ft. of finish, w/ 4 bedrooms, 5 baths, 2 car attached garage AND a 2 car detached garage, sitting on a .63 acre lot. Extremely low traffic in a quiet secluded development just 3 blocks from Hudson schools. A spacious entry (and walk in coat closet) welcome you into this beautiful home with a magnificent floor plan, custom carpentry, 9 foot ceilings & elegant crown moldings throughout. Main floor includes a massive custom kitchen, family room w/ fireplace, living room, formal dining room, ½ bath, laundry room /mud room, and a 3 Season room. Upstairs you will find 4 bedrooms and 3 baths. The walkout basement contains a 5th non-conforming bedroom, 2 additional large bonus rooms (one with beautiful custom stone work and fireplace), a billiard/rec room with wet bar, a craft room/office with French doors & huge built in bookcases, a ½ bath, and utility room. There is zoned heating and cooling that is provided by 2 furnaces & 2 air conditioners. Kitchen offers beautiful Omega cabinetry with 3 large pantries and more than enough to make any chef’s heart throb. All pantries and under-counter are equipped with pull-out drawers. Huge master suite offers a gigantic walk-in closet, large shower, and a large separate & relaxing jetted tub. There is even a full en-suite for guests! All bedrooms are large and have an abundance of closet space. The eat in kitchen, laundry and rear entry have tile floor, and the formal dining room, front entry & living room have hard wood floors. There is also a wrap-around front porch, and a nice maintenance free deck on the back. roof in 2010. Granite Counter Tops and all stainless steel appliances in 2013, along with all brushed nickel lighting, faucets and hardware installed throughout the home. In the back yard, the property has a 15 X 30’ raised garden, 3 apple trees, and a great shaded lot. The detached garage also offers a tremendous walk up area above the garage as well as ample shelving inside the garage. You don’t want to miss this beautiful and well laid out home with prime location just 5 miles south of Cedar Falls or Waterloo. us today to save some significant money before price increases as it will be listed with a Realtor in mid-May.

    This property is off market, which means it's not currently listed for sale or rent on Zillow. This may be different from what's available on other websites or public sources.
    Facts & features

    Interior

    Bedrooms & bathrooms
    • Bedrooms: 4
    • Bathrooms: 5
    • Full bathrooms: 3
    • 1/2 bathrooms: 2
    Heating
    • Forced air, Other, Gas, Other
    Cooling
    • Central, Other
    Appliances
    • Included: Dishwasher, Garbage disposal, Microwave, Range / Oven
    Features
    • Flooring: Tile, Carpet, Hardwood
    • Basement: Finished
    • Has fireplace: Yes
    Interior area
    • Total interior livable area: 5,024 sqft

    Property

    Parking
    • Total spaces: 8
    • Parking features: Garage - Attached, Garage - Detached
    Features
    • Exterior features: Vinyl
    • Has spa: Yes
    Lot
    • Size: 0.63 Acres
    Details
    • Parcel number: 881434226033

    Construction

    Type & style
    • Home type: SingleFamily
    Materials
    • Frame
    • Foundation: Concrete
    • Roof: Asphalt
    Condition
    • Year built: 1995

    Community & neighborhood

    Location
    • Region: Hudson

    Price history

    DateEventPrice
    3/24/2021Listing removed--
    Source: Owner Report a problem
    6/20/2019Sold$410,000-2.4%$82/sqft
    Source: Public Record Report a problem
    3/21/2019Listed for sale$420,000+18.1%$84/sqft
    Source: Owner Report a problem
    4/27/2012Sold$355,500+1.6%$71/sqft
    Source: Public Record Report a problem
    3/10/2012Price change$349,900-6.7%$70/sqft
    Source: RE/MAX HOME GROUP #174878 Report a problem
    2/18/2012Price change$374,900-3.6%$75/sqft
    Source: RE/MAX HOME GROUP #174878 Report a problem
    12/21/2011Price change$389,000-2.7%$77/sqft
    Source: RE/MAX HOME GROUP #174878 Report a problem
    11/16/2011Price change$399,900-3.6%$80/sqft
    Source: RE/MAX HOME GROUP #173814 Report a problem
    5/18/2011Price change$414,900-2.1%$83/sqft
    Source: RE/MAX HOME GROUP #171024 Report a problem
    12/19/2010Listed for sale$424,000+16.2%$84/sqft
    Source: Visual Tour #170149 Report a problem
    6/27/2005Sold$365,000$73/sqft
    Source: Public Record Report a problem

    Public tax history

    YearProperty taxesTax assessment
    2025$8,343 +2.8%$511,310 +0.4%
    2024$8,119 -4.6%$509,270
    2023$8,509 +8.7%$509,270 +10%
    2022$7,825 +0.3%$463,030
    2021$7,805 +2.2%$463,030 +8.7%
    2020$7,638 -2.8%$425,980
    2019$7,862 +0.4%$425,980
    2018$7,830 0%$425,980
    2017$7,830 +7.5%$425,980 +5.1%
    2016$7,284 $405,250
    2015$7,284 +7.6%$405,250 +5.4%
    2014$6,772 -7.3%$384,510 -9.7%
    2012$7,307 -3.4%$425,980
    2011$7,560 +2.9%$425,980 -5.7%
    2010$7,348 +6.1%$451,560
    2009$6,928 +2.3%$451,560
    2008$6,769 +2.7%$451,560 +7%
    2007$6,592 +1.4%$422,020
    2006$6,499 -3.1%$422,020 +1.5%
    2005$6,709 +15.4%$415,610 +12.7%
    2003$5,816 -16.5%$368,800
    2002$6,965 +14.6%$368,800 +2.6%
    2001$6,080 $359,570

    Find assessor info on the county website

    Neighborhood: 50643

    Nearby schools

    GreatSchools rating
    Schools provided by the listing agent
    • District: HUDSON COMM SCHOOL DISTRICT

    Source: The MLS. This data may not be complete. We recommend contacting the local school district to confirm school assignments for this home.

    Get pre-qualified for a loan
    At Zillow Home Loans, we can pre-qualify you in as little as 5 minutes with no impact to your credit score.

    An equal housing lender. NMLS #10287.