Experience refined lakefront living at Whiteoak Creek Ranch in this fully renovated home set on 3.1 picturesque acres. Thoughtfully updated from top to bottom, the residence showcases high-end finishes, designer details, and a seamless blend of luxury and comfort. Enjoy tranquil lakefront views and private lake access, perfect for relaxing mornings or evening sunsets by the water. The expansive outdoor space offers privacy, room to roam, and endless possibilities for entertaining or recreation. A rare 6-car carport provides exceptional space for vehicles, boats, or recreational equipment. This exceptional property combines modern elegance with the serenity of ranch-style living—an uncommon opportunity in a coveted setting.
Pending
$314,500
429 Private Road 3398, Big Sandy, TX 75755
3beds
2,360sqft
Manufactured Home, Single Family Residence
Built in 2000
3.1 Acres Lot
$-- Zestimate®
$133/sqft
$42/mo HOA
What's special
Modern eleganceDesigner detailsPrivate lake accessExpansive outdoor spaceHigh-end finishesFully renovated homeTranquil lakefront views
- 257 days
- 185
- 6
Zillow last checked:
Listing updated:
Listed by:
Rachael Hill 0613092 248-310-9984,
Coldwell Banker Apex, REALTORS 972-776-6200
Source: NTREIS,MLS#: 21138747
Facts & features
Interior
Bedrooms & bathrooms
- Bedrooms: 3
- Bathrooms: 2
- Full bathrooms: 2
Primary bedroom
- Features: Ceiling Fan(s), Walk-In Closet(s)
- Level: First
- Dimensions: 1 x 1
Bedroom
- Features: Ceiling Fan(s), Walk-In Closet(s)
- Level: First
- Dimensions: 1 x 1
Bedroom
- Features: Ceiling Fan(s), Walk-In Closet(s)
- Level: First
- Dimensions: 1 x 1
Dining room
- Features: Ceiling Fan(s)
- Level: First
- Dimensions: 1 x 1
Other
- Features: Built-in Features, Dual Sinks, Granite Counters, Separate Shower
- Level: First
- Dimensions: 1 x 1
Other
- Features: Built-in Features, Separate Shower
- Level: First
- Dimensions: 1 x 1
Kitchen
- Features: Breakfast Bar, Built-in Features, Ceiling Fan(s), Eat-in Kitchen, Galley Kitchen, Granite Counters, Kitchen Island
- Level: First
- Dimensions: 1 x 1
Living room
- Features: Ceiling Fan(s)
- Level: First
- Dimensions: 1 x 1
Utility room
- Features: Utility Sink
- Level: First
- Dimensions: 1 x 1
Heating
- Central, Propane
Cooling
- Central Air, Ceiling Fan(s), Electric
Appliances
- Included: Dishwasher, Gas Cooktop, Gas Oven, Gas Water Heater, Microwave, Refrigerator, Vented Exhaust Fan
- Laundry: Washer Hookup, Dryer Hookup
Features
- Kitchen Island, Open Floorplan, Walk-In Closet(s)
- Flooring: Luxury Vinyl Plank
- Has basement: No
- Has fireplace: No
Interior area
- Total interior livable area: 2,360 sqft
Video & virtual tour
Property
Parking
- Total spaces: 6
- Parking features: Attached Carport
- Carport spaces: 6
Features
- Levels: One
- Stories: 1
- Patio & porch: Covered, Deck
- Exterior features: Deck, Dock, Rain Gutters
- Pool features: None
- Has view: Yes
- View description: Water
- Has water view: Yes
- Waterfront features: Lake Front, Waterfront
Lot
- Size: 3.1 Acres
- Features: Acreage, Many Trees, Waterfront
- Residential vegetation: Partially Wooded
Details
- Parcel number: 000065110390
Construction
Type & style
- Home type: MobileManufactured
- Architectural style: Other,Mobile Home
- Property subtype: Manufactured Home, Single Family Residence
Materials
- Vinyl Siding
- Foundation: Pillar/Post/Pier
- Roof: Metal
Condition
- Resale
- Year built: 2000
Utilities & green energy
- Sewer: Septic Tank
- Water: Private
- Utilities for property: Electricity Connected, Natural Gas Available, Propane, Septic Available, Separate Meters, Water Available
Community & HOA
Community
- Subdivision: Whiteoak Creek Ranch
HOA
- Has HOA: Yes
- Services included: Maintenance Grounds
- HOA fee: $500 annually
- HOA name: Property Management Group
- HOA phone: 817-337-1221
Location
- Region: Big Sandy
Financial & listing details
- Price per square foot: $133/sqft
- Date on market: 12/27/2025
- Cumulative days on market: 246 days
- Listing terms: Cash,Conventional
- Exclusions: Large Dining Table & Chairs
Estimated market value
Not available
Estimated sales range
Not available
Not available
Price history
| Date | Event | Price |
|---|---|---|
| 8/26/2026 | Pending sale | $314,500$133/sqft |
Source: NTREIS #21138747 Report a problem | ||
| 8/16/2026 | Contingent | $314,500$133/sqft |
Source: NTREIS #21138747 Report a problem | ||
| 3/7/2026 | Listed for sale | $314,500$133/sqft |
Source: NTREIS #21138747 Report a problem | ||
| 3/4/2026 | Contingent | $314,500$133/sqft |
Source: NTREIS #21138747 Report a problem | ||
| 11/11/2025 | Price change | $314,500-3.1%$133/sqft |
Source:  GTARMLS #25014267 Report a problem GTARMLS #25014267 Report a problem | ||
| 9/24/2025 | Listed for sale | $324,500-13.7%$138/sqft |
Source: GTARMLS #25014267 Report a problem | ||
| 8/28/2025 | Listing removed | $375,900$159/sqft |
Source:  LGVBOARD #20251004 Report a problem LGVBOARD #20251004 Report a problem | ||
| 8/25/2025 | Listed for sale | $375,900$159/sqft |
Source: LGVBOARD #20251004 Report a problem | ||
| 8/15/2025 | Listing removed | $375,900$159/sqft |
Source: LGVBOARD #20251004 Report a problem | ||
| 8/5/2025 | Price change | $375,900-3.6%$159/sqft |
Source: LGVBOARD #20251004 Report a problem | ||
| 7/9/2025 | Price change | $389,900-2.5%$165/sqft |
Source: LGVBOARD #20251004 Report a problem | ||
| 3/26/2025 | Price change | $399,900-0.5%$169/sqft |
Source: LGVBOARD #20251004 Report a problem | ||
| 3/8/2025 | Price change | $402,000-2.4%$170/sqft |
Source: LGVBOARD #20251004 Report a problem | ||
| 2/15/2025 | Listed for sale | $412,000-1.9%$175/sqft |
Source: LGVBOARD #20251004 Report a problem | ||
| 2/10/2025 | Listing removed | $420,000$178/sqft |
Source: LGVBOARD #20245001 Report a problem | ||
| 8/11/2024 | Listed for sale | $420,000$178/sqft |
Source: LGVBOARD #20245001 Report a problem | ||
Public tax history
Tax history is unavailable.
Monthly payment
Climate risks
Neighborhood: 75755
Nearby schools
Schools provided by the listing agent
- Elementary: Broadway,Gayavenue
- Middle: Gladewater,Weldon
- District: Gladewater ISD
Source: NTREIS. This data may not be complete. We recommend contacting the local school district to confirm school assignments for this home.

Similar homes
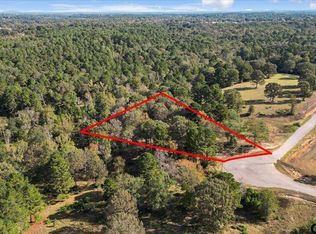
- $234,9994 bd2 ba1.8k sqft1141 Todd Rd, Gilmer, TX 75645For Sale
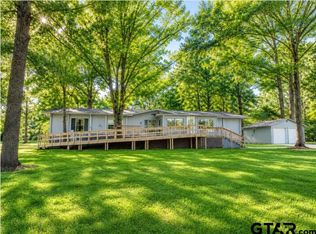 MLS ID #26012148, Aimee Brady, Lake Homes Realty, LLC. GTARMLS
 - $274,9003 bd2 ba2.1k sqft7677 Sturrock Rd, Gilmer, TX 75645For Sale
 MLS ID #20265657, Tammy J Kessler, Texas Real Estate Executives. LGVBOARD
 - $314,9003 bd2 ba2.1k sqft215 County Road 3542, Hawkins, TX 75765For Sale
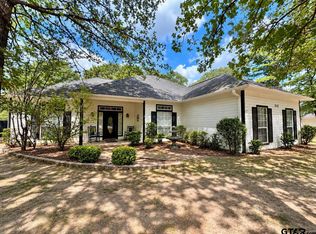 MLS ID #26012471, Lindsay Wilson, Century 21 First Group - Lindale. GTARMLS
 - $354,9003 bd2 ba1.8k sqft155 Megason Rd, Kilgore, TX 75662For Sale
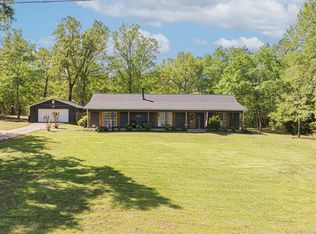 MLS ID #20252355, Cindy S Hampton, East Texas Preferred Properties, LLC - Kilgore. LGVBOARD
