Skip main navigation
Closed
  • $895,000

    429 Raven Fork Trl, Dillard, GA 30537

    4beds
    2,770sqft
    Single Family Residence
    Built in 2010
    3.48 Acres Lot
    $921,600 Zestimate®
    $323/sqft
    $4,290 Estimated rent

    Home value

    $921,600

    $866,000 - $977,000

    $4,290/mo

    Zestimate® history
    Loading
    Loading...

    Owner options

    List your home for rent

    $4,290/mo

    Rent Zestimate®

    Find your next renter with Zillow Rental Manager. Plus, with online applications, you can quickly screen prospective tenants – for free.

    Learn more

    $4,290/mo

    Rent Zestimate®

    Refinance and save

    $5,973/mo

    Est. payment

    Refinancing to a lower rate could help reduce your monthly payments and save thousands over the life of the loan.

    See today's rates

    $5,973/mo

    Est. payment

    Explore your selling options

    Work with a Zillow partner agent

    Leverage their expertise and Zillow's premium Showcase listings to get your home seen by more buyers.

    Get started

    List with your own agent

    Get your home in front of millions of buyers by listing it on Zillow.

    Learn how to do it

    Sell it yourself

    Take full control of how buyers see your home on Zillow by listing For Sale by Owner (FSBO).

    List your home

    What's special

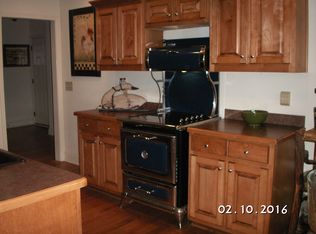
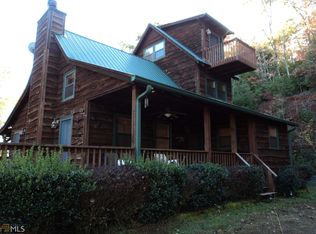
    Mountain magic! A gorgeous custom-built home combines with a double mountain view to create the perfect location for your special moments! Look out the walls of glass from the vaulted-ceilinged great room to the Southeast and overlook Rabun Gap. You will have a bird's eye view of the Fourth of July fireworks show! Look out the windows on the Southwest side of the home and see the rugged mountains surrounding Bettys Creek Valley. Any direction you look gives you enchanting views! This home, designed and built to maximize comfort and ease of living, features a spacious great room with a masonry fireplace, custom trim work, beamed ceilings, and walls of glass. The mudroom entrance has built-ins for boots and rain gear, along with a laundry and pantry area. The primary bedroom boasts gorgeous views, a walk-in closet, double vanities, and a tiled walk-in shower. The main level also features a guest room/office and a guest half bath. The upper level of the house hosts an office space with views through the gable ends of the home of the picturesque Rabun Gap Nacoochee School. There is also a full bath and an additional guest bedroom. The lower level welcomes you with its custom-built bar made of exotic wood, copper sink, and refrigerator- a perfect space for family game night! There are built-in reading nooks with their own bookshelves and cushy, cozy spaces to curl up and enjoy a book. The guest room on this level has the same sweeping views as you look outdoors. There is a custom tiled bath with beautiful finishes. The adjacent unfinished areas are heated, cooled, and designed to house a home gym with a sauna and a wine cellar area. This home has wrap-around covered porches and open decks for use during the appropriate seasons. In the summer, the covered porches always have a cooling breeze, and the SE-facing open decks create a sheltered, warm spot for outdoor lunches in the Winter. Spring and Fall will beckon you to enjoy the outdoor fire pit area. This home is in a highly sought-after community in Dillard, with paved roads only minutes from shopping and dining. Call today!

    Zillow last checked:

    Listing updated:

    Listed by:

    Lorie R Thompson 706-490-1820,

    Poss Realty

    Bought with:

    John L Prickett, 86012

    John Prickett Realty

    Source: GAMLS,MLS#: 10324132MLS Logo

    Facts & features

    Interior

    Bedrooms & bathrooms
    • Bedrooms: 4
    • Bathrooms: 4
    • Full bathrooms: 3
    • 1/2 bathrooms: 1
    • Main level bathrooms: 1
    • Main level bedrooms: 2
    Dining room
    • Features: Dining Rm/Living Rm Combo
    Kitchen
    • Features: Breakfast Bar
    Heating
    • Central, Electric
    Cooling
    • Central Air
    Appliances
    • Included: Dishwasher, Electric Water Heater, Oven/Range (Combo), Refrigerator
    • Laundry: Other
    Features
    • Beamed Ceilings, Bookcases, Double Vanity, High Ceilings, Master On Main Level, Tile Bath, Vaulted Ceiling(s), Walk-In Closet(s), Wet Bar
    • Flooring: Hardwood, Tile
    • Basement: Daylight,Finished,Full
    • Number of fireplaces: 1
    • Fireplace features: Living Room, Masonry
    Interior area
    • Total structure area: 2,770
    • Total interior livable area: 2,770 sqft
    • Finished area above ground: 1,870
    • Finished area below ground: 900

    Property

    Parking
    • Parking features: Kitchen Level, Side/Rear Entrance
    Features
    • Levels: Three Or More
    • Stories: 3
    • Has view: Yes
    • View description: Mountain(s)
    Lot
    • Size: 3.48 Acres
    • Features: Private
    Details
    • Parcel number: 038 114X

    Construction

    Type & style
    • Home type: SingleFamily
    • Architectural style: Bungalow/Cottage
    • Property subtype: Single Family Residence
    Materials
    • Concrete, Wood Siding
    • Roof: Composition
    Condition
    • Resale
    • New construction: No
    • Year built: 2010

    Utilities & green energy

    • Sewer: Septic Tank
    • Water: Well
    • Utilities for property: Electricity Available, High Speed Internet, Phone Available, Underground Utilities

    Community & neighborhood

    Community
    • Community features: None
    Location
    • Region: Dillard
    • Subdivision: Wynngate

    HOA & financial

    HOA
    • Has HOA: Yes
    • HOA fee: $900 annually
    • Services included: Private Roads

    Other

    Other facts
    • Listing agreement: Exclusive Right To Sell

    Price history

    DateEventPrice
    7/25/2024Sold$895,000$323/sqft
    Source: GAMLS #10324132 Report a problem
    6/26/2024Pending sale$895,000$323/sqft
    Source: GAMLS #10324132 Report a problem
    6/21/2024Listed for sale$895,000+894.4%$323/sqft
    Source: GAMLS #10324132 Report a problem
    12/23/2008Sold$90,000-53.8%$32/sqft
    Source: Public Record Report a problem
    4/18/2008Sold$195,000$70/sqft
    Source: Public Record Report a problem

    Public tax history

    YearProperty taxesTax assessment
    2025$3,388 +50.3%$241,232 +69.3%
    2024$2,255 -4.4%$142,476 +5%
    2023$2,358 +6.2%$135,732 +10%
    2022$2,221 +7.5%$123,359 +10%
    2021$2,066 +2.3%$112,176 +6.1%
    2020$2,018 -0.7%$105,682
    2019$2,033 +4.3%$105,682
    2018$1,949 -4.1%$105,682
    2017$2,033 +2.3%$105,682
    2016$1,987 -0.3%$105,682 +4.9%
    2015$1,992 +2.7%$100,720
    2014$1,940 $100,720
    2013-- --
    2012-- --
    2011-- --
    2010-- --

    Find assessor info on the county website

    Neighborhood: 30537

    Nearby schools

    GreatSchools rating
    Schools provided by the listing agent
    • Elementary: Rabun County Primary/Elementar
    • Middle: Rabun County
    • High: Rabun County

    Source: GAMLS. This data may not be complete. We recommend contacting the local school district to confirm school assignments for this home.

    Get pre-qualified for a loan
    At Zillow Home Loans, we can pre-qualify you in as little as 5 minutes with no impact to your credit score.

    An equal housing lender. NMLS #10287.

    Sell for more on Zillow
    Get a Zillow Showcase℠ listing at no additional cost and you could sell for .
    $921,600
    2% more
    +$18,432
    With Zillow Showcase(estimated)
    $940,032