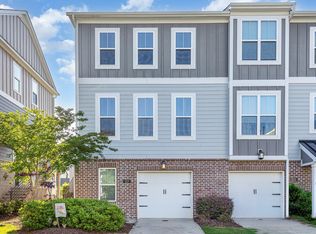
Beautiful light filled, modern, open concept townhome in the middle of it all. Enjoy the high ceilings, large modern kitchen with upgraded appliances, upgraded finishes and lighting, well sized rooms and plenty of storage. Downstairs bedroom/office includes a hidden built in Murphy bed - queen sized. HOA includes a playground, clubhouse and swimming pool. Easy access to hwy 55 and interstate 540 for Research Triangle Park or the Triangle region. Close to lakes and parks, shopping, schools, restaurants and more.
For sale
$389,000
429 Rhamkatte Rd, Holly Springs, NC 27540
3beds
1,814sqft
Townhouse
Built in 2018
1,742 Square Feet Lot
$-- Zestimate®
$214/sqft
$243/mo HOA
What's special
High ceilingsLight filledModern open concept townhomePlenty of storageUpgraded finishes and lightingWell sized rooms
- 1 day
- 204
- 8
Likely to sell faster than
Zillow last checked:
Listing updated:
Listed by:
Carolyn Kinneen 919-599-9517,
Nest Realty of the Triangle
Source: Doorify MLS,MLS#: 10194927
Facts & features
Interior
Bedrooms & bathrooms
- Bedrooms: 3
- Bathrooms: 4
- Full bathrooms: 3
- 1/2 bathrooms: 1
- Main level bathrooms: 1
Primary bedroom
- Level: Third
Heating
- Heat Pump
Cooling
- Central Air, Ceiling Fan(s), Heat Pump
Appliances
- Included: Dryer, Dishwasher, Free-Standing Gas Oven, Free-Standing Gas Range, Free-Standing Refrigerator, Free-Standing Range, Gas Oven, Gas Range, Microwave, Range, Refrigerator, Stainless Steel Appliance(s), Tankless Water Heater, Vented Exhaust Fan, Washer, Washer/Dryer, Washer/Dryer Stacked
- Laundry: Laundry Closet, In Hall, Inside, In Unit, Upper Level
Features
- Breakfast Bar, Built-in Features, Ceiling Fan(s), Double Vanity, Entrance Foyer, Eat-in Kitchen, High Ceilings, His and Hers Closets, High Speed Internet, Kitchen Island, Open Floorplan, Pantry, Recessed Lighting, Smart Home, Smart Light(s), Smart Thermostat, Stone Counters, Tray Ceiling(s), Walk-In Closet(s), Kitchen/Dining Room Combination, Living/Dining Room Combination, Bathtub/Shower Combination, Walk-In Shower, Quartz Counters, Smooth Ceilings
- Flooring: Carpet, Luxury Vinyl, Tile
- Windows: Drapes, Double Pane Windows, Screens
- Common walls with other units/homes: 2+ Common Walls,No One Above,No One Below
Interior area
- Total structure area: 1,814
- Total interior livable area: 1,814 sqft
- Finished area above ground: 1,814
- Finished area below ground: 0
Property
Parking
- Total spaces: 2
- Parking features: Additional Parking, Attached, Concrete, Driveway, Garage Faces Front, Garage, Garage Door Opener, On Street, Paved
- Garage spaces: 1
- Has uncovered spaces: Yes
- Details: Parking space for additional parking or guests are thru the community
Features
- Levels: Three Or More
- Stories: 3
- Patio & porch: Covered, Deck, Patio, Porch
- Exterior features: Balcony, Rain Gutters, Smart Camera(s)/Recording
- Has view: Yes
- View description: Neighborhood
Lot
- Size: 1,742 Square Feet
Details
- Parcel number: 065913136776000 0448497
- Zoning: PUD
- Special conditions: Standard
Construction
Type & style
- Home type: Townhouse
- Architectural style: Modern,Transitional
- Property subtype: Townhouse
Materials
- Board & Batten Siding, Brick, Fiber Cement, Vertical Siding
- Foundation: Slab
- Roof: Shingle
Condition
- Updated/Remodeled
- New construction: No
- Year built: 2018
- Major remodel year: 2018
Details
- Builder name: Lennar
Utilities & green energy
- Sewer: Public Sewer
- Water: Public
Community & HOA
Community
- Features: Clubhouse, Park, Playground, Pool, Suburban, Street Lights, Sidewalks
- Security: Carbon Monoxide Detector(s), Firewall(s), Smoke Detector(s), Security System
- Subdivision: 2018 Market
HOA
- Has HOA: Yes
- Amenities included: Dog Park, Landscaping, Park, Playground, Parking, Pool
- Services included: Maintenance Grounds, Maintenance Structure, Road Maintenance
- HOA fee: $243 monthly
- HOA name: First Service Residential
- HOA phone: 919-375-7588
Location
- Region: Holly Springs
Financial & listing details
- Price per square foot: $214/sqft
- Tax assessed value: $382,957
- Annual tax amount: $3,392
- Date on market: 9/25/2026
- Listing agreement: Exclusive Right To Sell
- Listing terms: Cash,Conventional
- Ownership type: Townhouse
- Road surface type: Paved
Estimated market value
Not available
Estimated sales range
Not available
Not available
Price history
| Date | Event | Price |
|---|---|---|
| 9/25/2026 | Listed for sale | $389,000+61.4%$214/sqft |
Source:  Doorify MLS #10194927 Report a problem Doorify MLS #10194927 Report a problem | ||
| 11/26/2018 | Sold | $241,000$133/sqft |
Source: Public Record Report a problem | ||
Public tax history
| Year | Property taxes | Tax assessment |
|---|---|---|
| 2025 | $3,316 +0.4% | $382,957 |
| 2024 | $3,302 +27.7% | $382,957 +61% |
| 2023 | $2,586 +3.6% | $237,935 |
| 2022 | $2,497 +1.9% | $237,935 |
| 2021 | $2,451 | $237,935 |
| 2020 | $2,451 -3.8% | $237,935 +13.3% |
| 2019 | $2,547 | $210,020 +366.7% |
| 2018 | $2,547 | $45,000 |
Find assessor info on the county website
Monthly payment
Est. payment
Payment breakdown
Explore the cost of this home by adjusting the details. Changes won't be saved.Climate risks
Neighborhood: 27540
Nearby schools
Schools provided by the listing agent
- Elementary: Wake - Holly Springs Elementary
- Middle: Wake - Holly Ridge Middle
- High: Wake - Felton Grove High
Source: Doorify MLS. This data may not be complete. We recommend contacting the local school district to confirm school assignments for this home.
- $355,2003 bd4 ba1.7k sqft425 Rhamkatte Rd, Holly Springs, NC 27540Off Market

- $359,3003 bd4 ba1.7k sqft433 Rhamkatte Rd, Holly Springs, NC 27540Off Market
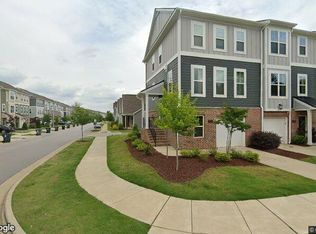
- $369,500-- bd3 ba1.8k sqft421 Rhamkatte Rd, Holly Springs, NC 27540Off Market
- $352,8003 bd4 ba1.6k sqft417 Rhamkatte Rd, Holly Springs, NC 27540Off Market
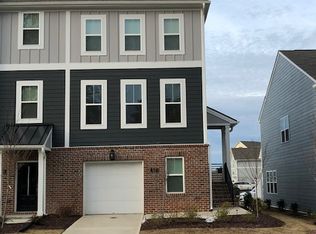
Similar homes
- $378,0003 bd3 ba1.7k sqft140 Tuska Hills Dr, Holly Springs, NC 27540For Sale
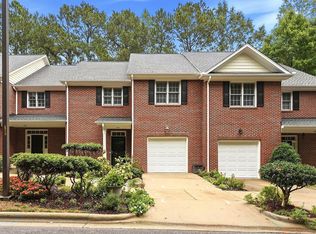
 MLS ID #10194528, Hannah Brackley Smith. Doorify MLS
 - $385,0003 bd4 ba1.6k sqft217 Jones Hl, Holly Springs, NC 27540For Sale
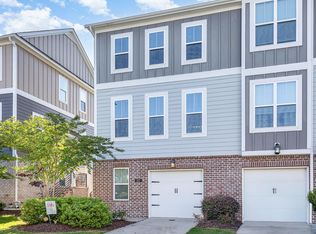 MLS ID #10141340, Matt Wooten. Long & Foster Broker Feed
 - $385,0003 bd4 ba1.6k sqft217 Jones Hill Rd, Holly Springs, NC 27540For Sale
 MLS ID #10141340, Matt Wooten. Doorify MLS
 - $450,0003 bd3 ba2k sqft104 Hundred Oaks Ln, Holly Springs, NC 27540For Sale
 MLS ID #10194303, Tara Hargrove. Doorify MLS
 - $485,0003 bd2 ba2.1k sqft117 Holly Bay Ln, Holly Springs, NC 27540For SaleMLS ID #10194498, Kelli Meyer. Doorify MLS
- $379,9003 bd2 ba1.4k sqft105 Holly Acres Rd, Holly Springs, NC 27540For SaleMLS ID #10188683, Norman Block. Doorify MLS
- $359,0003 bd3 ba2k sqft122 Spring Pine Ln, Holly Springs, NC 27540For SaleMLS ID #10191567, Sheri Gregory. Doorify MLS
- $325,0003 bd3 ba2k sqft415 Bass Lake Rd, Holly Springs, NC 27540For SaleMLS ID #10194891, Daniel Eberwein. Doorify MLS
- $358,5003 bd3 ba1.7k sqft2456 Baslow Dr, Apex, NC 27539For SaleMLS ID #10194389, Linda Trevor. Doorify MLS
- $369,0003 bd2 ba1.1k sqft208 Bateau Rd, Holly Springs, NC 27540For SaleMLS ID #10191649, Mia Taylor Johnson. Doorify MLS
- $494,9904 bd3 ba2.5k sqft124 Tree Hill Ln, Holly Springs, NC 27540For SaleMLS ID #10194439, Samyam Lamichhane. Doorify MLS
- $425,0003 bd3 ba1.7k sqft341 Stone Hedge Ct, Holly Springs, NC 27540For SaleMLS ID #10190623, Mary Kromenhoek. Doorify MLS
- $349,9002 bd3 ba1.6k sqft181 Lumina Pl, Holly Springs, NC 27540For SaleMLS ID #10190353, Nicole Christine Cronin. Doorify MLS
- $377,0003 bd3 ba1.7k sqft226 Beaconwood Ln, Holly Springs, NC 27540For SaleMLS ID #10168212, Taryn Sanchez. Doorify MLS
- $420,0003 bd3 ba2.2k sqft233 Luftee Ln, Holly Springs, NC 27540For SaleMLS ID #10186264, Beth Creaghan. Doorify MLS
- $425,0003 bd3 ba2k sqft209 Arctic Ridge Way, Holly Springs, NC 27540For SaleMLS ID #10191416, Sherry Lockhart. Doorify MLS
- $420,0003 bd2 ba1.6k sqft1004 Creek Haven Dr, Holly Springs, NC 27540For SaleMLS ID #10191803, Stu Barnes. Doorify MLS
- $380,0003 bd2 ba1.3k sqft412 Holly Thorn Trce, Holly Springs, NC 27540For SaleMLS ID #10192387, Cristina Havens. Doorify MLS
