One of the best locations to enjoy the White River & Bull Shoals Lake, just 2 minutes to the private boat ramp for the river and less than 15 minutes to the public ramp on Bull Shoals Lake. Custom-built one owner home is located between Flippin & Bull Shoals, 15 minutes to either town to access banks, post office, pharmacy, restaurants, and shopping. This 2700 sq ft home sits on 1.6 acres, nicely landscaped yard with a fenced area. A covered porch, 3 car garage attached and a 24’x 30’ detached carport for extra storage, a storm shelter in the garage, backup generator runs on propane, two 250 gallon tanks that are owned, underground utilities, city water and high speed internet. 3 bedroom w/ a split bedroom plan. Main floor has a large master & master bath with his/her closets, 2 bedrooms, nice size office an open floor plan to kitchen, living room, breakfast area and formal dining room. Upstairs is a full bath and bonus room with plenty of room. Make an appointment today!
Sold for $495,000
$495,000
429 River Bend Dr, Flippin, AR 72634
3beds
2,789sqft
Single Family Residence
Built in ----
1.6 Acres Lot
$542,300 Zestimate®
$177/sqft
$2,923 Estimated rent
Home value
$542,300
$510,000 - $575,000
$2,923/mo
Zestimate® history
Owner options
List your home for rent
$2,923/mo
Rent Zestimate®
Find your next renter with Zillow Rental Manager. Plus, with online applications, you can quickly screen prospective tenants – for free.
$2,923/mo
Rent Zestimate®
Refinance and save
$2,303/mo
Est. payment
Refinancing to a lower rate could help reduce your monthly payments and save thousands over the life of the loan.
$2,303/mo
Est. payment
Explore your selling options
Work with a Zillow partner agent
Leverage their expertise and Zillow's premium Showcase listings to get your home seen by more buyers.
Get startedList with your own agent
Get your home in front of millions of buyers by listing it on Zillow.
Learn how to do itSell it yourself
Take full control of how buyers see your home on Zillow by listing For Sale by Owner (FSBO).
List your homeWhat's special
Backup generatorStorm shelterBonus roomBull shoals lakeNice size officeMaster bathFenced area
Zillow last checked:
Listing updated:
Listed by:
Wade Fox 870-404-0727,
BEAMAN REALTY
Bought with:
Ricky Eastwold
BEAMAN REALTY
Source: Mountain Home MLS,MLS#: 126177
Facts & features
Interior
Bedrooms & bathrooms
- Bedrooms: 3
- Bathrooms: 4
- Full bathrooms: 3
- 1/2 bathrooms: 1
- Main level bedrooms: 3
Primary bedroom
- Level: Main
- Area: 192.57
- Dimensions: 13.1 x 14.7
Bedroom 2
- Level: Main
- Area: 136.08
- Dimensions: 12.6 x 10.8
Bedroom 3
- Level: Main
- Area: 136.08
- Dimensions: 12.6 x 10.8
Dining room
- Level: Main
- Area: 143
- Dimensions: 13 x 11
Kitchen
- Level: Main
- Area: 176.4
- Dimensions: 14 x 12.6
Living room
- Level: Main
- Area: 272
- Dimensions: 16 x 17
Heating
- Central, Electric, Heat Pump, Aire to Air
Cooling
- Air to Air, Central Air, Electric, Heat Pump
Appliances
- Included: Dishwasher, Disposal, Electric Surface Unit, Wall Oven, Double Oven
- Laundry: Washer/Dryer Hookups
Features
- Basement: None
- Number of fireplaces: 1
- Fireplace features: One, Gas Log, Living Room
Interior area
- Total structure area: 2,789
- Total interior livable area: 2,789 sqft
Property
Parking
- Total spaces: 2
- Parking features: Garage
- Has garage: Yes
Lot
- Size: 1.6 Acres
Details
- Parcel number: 151 00023 000
Construction
Type & style
- Home type: SingleFamily
- Property subtype: Single Family Residence
Materials
- Brick, Vinyl Siding
Community & HOA
Community
- Subdivision: RiverBend White
Location
- Region: Flippin
Financial & listing details
- Price per square foot: $177/sqft
- Tax assessed value: $281,700
- Annual tax amount: $1,952
- Date on market: 7/24/2023
Price history
| Date | Event | Price |
|---|---|---|
| 9/6/2023 | Sold | $495,000-2.9%$177/sqft |
Source: Mountain Home MLS #126177 Report a problem | ||
| 4/20/2023 | Listed for sale | $510,000$183/sqft |
Source: Mountain Home MLS #126177 Report a problem | ||
Public tax history
| Year | Property taxes | Tax assessment |
|---|---|---|
| 2025 | $1,952 -4.9% | $56,340 |
| 2024 | $2,052 +13.6% | $56,340 +14.4% |
| 2023 | $1,806 -2.7% | $49,260 |
| 2022 | $1,856 0% | $49,260 |
| 2021 | $1,856 | $49,260 -14.7% |
| 2020 | $1,856 -1% | $57,720 |
| 2019 | $1,874 -1.3% | $57,720 |
| 2018 | $1,899 | $57,720 |
| 2017 | $1,899 +1% | $57,720 +17.2% |
| 2016 | $1,881 | $49,260 |
| 2015 | $1,881 | $49,260 |
| 2014 | -- | $49,260 |
| 2013 | -- | $49,260 +4.7% |
| 2012 | -- | $47,060 |
| 2011 | -- | $47,060 |
| 2010 | -- | $47,060 |
| 2009 | -- | -- |
Find assessor info on the county website
Neighborhood: 72634
Nearby homes
- $855,000-- bd2 ba2.2k sqft564 River Bend Dr, Flippin, AR 72634Sold
- $465,0003 bd2 ba2.4k sqft387 River Bend Dr, Flippin, AR 72634Sold
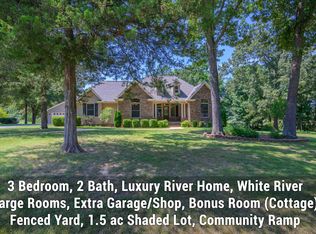
- $--1.52 Acres387 Riverbend Dr, Flippin, AR 72634Off Market
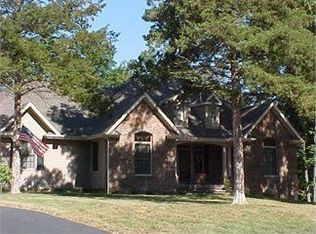
- $592,500-- bd3 ba2.4k sqft263 River Bend Dr, Flippin, AR 72634Off Market
- $70,0002.94 Acres38 Bluffview Dr, Flippin, AR 72634Lot/Land
- $59,9003.15 Acres40 Bluffview Dr, Flippin, AR 72634Lot/Land
- $70,0002.95 Acres37 Bluffview Dr, Flippin, AR 72634Lot/Land
- $--1.16 Acres26 Bluffview Drive, Flippin, AR 72634Off Market
Nearby schools
GreatSchools rating
- 5/10Flippin Elementary SchoolGrades: PK-4Distance: 5.7 mi
- 7/10Flippin Middle SchoolGrades: 5-8Distance: 5.7 mi
- 5/10Flippin High SchoolGrades: 9-12Distance: 5.8 mi


Get pre-qualified for a loan
At Zillow Home Loans, we can pre-qualify you in as little as 5 minutes with no impact to your credit score.An equal housing lender. NMLS #10287.
- Arkansas
- Marion County
- Flippin
- 72634
- 429 River Bend Dr
Nearby cities
Nearby zip codes
Other Flippin Topics
