Skip main navigation
Closed
  • $649,900

    429 Riverbend Ln, Bogart, GA 30622

    4beds
    2,600sqft
    Single Family Residence, Residential
    Built in 2022
    1.73 Acres Lot
    $664,700 Zestimate®
    $250/sqft
    $3,021 Estimated rent

    Home value

    $664,700

    $631,000 - $705,000

    $3,021/mo

    Zestimate® history
    Loading
    Loading...

    Owner options

    List your home for rent

    $3,021/mo

    Rent Zestimate®

    Find your next renter with Zillow Rental Manager. Plus, with online applications, you can quickly screen prospective tenants – for free.

    Learn more

    $3,021/mo

    Rent Zestimate®

    Refinance and save

    $4,212/mo

    Est. payment

    Refinancing to a lower rate could help reduce your monthly payments and save thousands over the life of the loan.

    See today's rates

    $4,212/mo

    Est. payment

    Explore your selling options

    Work with a Zillow partner agent

    Leverage their expertise and Zillow's premium Showcase listings to get your home seen by more buyers.

    Get started

    List with your own agent

    Get your home in front of millions of buyers by listing it on Zillow.

    Learn how to do it

    Sell it yourself

    Take full control of how buyers see your home on Zillow by listing For Sale by Owner (FSBO).

    List your home

    What's special

    Granite topHardwood floorsWalk in pantryWalking trailsOpen concept floor planSpacious custom homeScreened porch
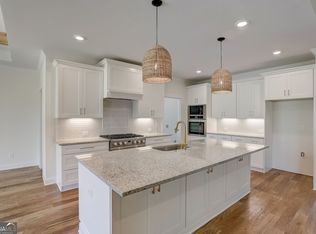
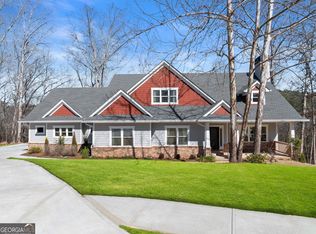
    Welcome home to Riverbend at Bear Creek! This spacious custom home on the Middle Oconee River was completed in May 2022. The neighborhood features a 1 mile sidewalk loop, a 10 acre community park with walking trails, a beach and community gazebo and grill. Walk to your back yard with more than 200 feet of river frontage and enjoy fishing for bass, catfish, bluegill and more! The home sits on almost 2 acres and already has a spot for a detached garage/workshop. Inside you will find a well appointed kitchen featuring a professional 36” gas range, granite counters, built in microwave, hardwood floors and walk in pantry with custom shelving. Oversized dining area has access to a covered screened porch with amazing river views. Family room features built in shelving and a fireplace with remote control gas logs. Open concept floor plan is perfect for entertaining family and friends. Master bedroom with hardwood floors is conveniently on the main level. Master bathroom features large tile shower, tile flooring, double vanity with granite top and freestanding garden tub. Master closet features custom wood shelving and built in drawers. Laundry room on main level with tile floors, cabinets and sink. Mudroom off garage has storage closet and plenty of room to store all of your coats and sporting equipment. Upstairs you will find an alcove with hardwood floors that could be a family study/rec room/exercise room. Three additional bedrooms upstairs, Two share a Jack and Jill bathroom and one with a private bathroom. Full unfinished basement with concrete patio under the screened porch. Outside there are 4 sides sod, addition turnaround/parking pad and a fenced backyard. Bear Creek reservoir is right across the street, great for fishing, kayaking and canoeing. Bulldog fans, you are only 15 minutes to downtown Athens! Convenient to Epps area shopping and just a few minutes to a brand new Publix.

    Zillow last checked:

    Listing updated:

    Listing Provided by:

    AMY HUSFELD,

    HomeSmart 404-876-4901

    Bought with:

    Michael Brock, 339430

    EXP Realty, LLC.

    Source: FMLS GA,MLS#: 7279961MLS Logo

    Facts & features

    Interior

    Bedrooms & bathrooms
    • Bedrooms: 4
    • Bathrooms: 4
    • Full bathrooms: 3
    • 1/2 bathrooms: 1
    • Main level bathrooms: 1
    • Main level bedrooms: 1
    Primary bedroom
    • Features: Master on Main
    • Level: Master on Main
    Bedroom
    • Features: Master on Main
    Primary bathroom
    • Features: Double Vanity, Separate Tub/Shower
    Dining room
    • Features: Seats 12+
    Kitchen
    • Features: Breakfast Room, Cabinets White, Kitchen Island, Pantry Walk-In, Stone Counters, View to Family Room
    Heating
    • Central, Heat Pump, Zoned
    Cooling
    • Ceiling Fan(s), Central Air, Heat Pump, Zoned
    Appliances
    • Included: Dishwasher, Disposal, Electric Water Heater, Gas Range, Microwave, Range Hood
    • Laundry: Common Area, Laundry Room, Mud Room, Sink
    Features
    • Bookcases, Crown Molding, Double Vanity, Entrance Foyer, High Ceilings 9 ft Main, High Speed Internet, Open Floorplan, Tray Ceiling(s), Walk-In Closet(s)
    • Flooring: Carpet, Ceramic Tile, Hardwood
    • Windows: Double Pane Windows, Insulated Windows
    • Basement: Bath/Stubbed,Daylight,Exterior Entry,Full,Interior Entry,Unfinished
    • Attic: Pull Down Stairs
    • Number of fireplaces: 1
    • Fireplace features: Factory Built, Family Room, Gas Log
    • Common walls with other units/homes: No Common Walls
    Interior area
    • Total structure area: 2,600
    • Total interior livable area: 2,600 sqft
    • Finished area above ground: 0
    • Finished area below ground: 0

    Property

    Parking
    • Total spaces: 2
    • Parking features: Attached, Garage, Garage Door Opener, Garage Faces Side, Kitchen Level, Level Driveway, Parking Pad
    • Attached garage spaces: 2
    • Has uncovered spaces: Yes
    Accessibility
    • Accessibility features: None
    Features
    • Levels: Two
    • Stories: 2
    • Patio & porch: Covered, Front Porch, Patio, Rear Porch, Screened
    • Exterior features: Private Yard, No Dock
    • Pool features: None
    • Spa features: None
    • Fencing: Back Yard,Fenced
    • Has view: Yes
    • View description: River, Trees/Woods
    • Has water view: Yes
    • Water view: River
    • Waterfront features: River Front, Stream or River On Lot
    • Body of water: None
    Lot
    • Size: 1.73 Acres
    • Features: Back Yard, Cul-De-Sac, Landscaped, Level, Private
    Details
    • Additional structures: None
    • Parcel number: 045B 030A
    • Other equipment: None
    • Horse amenities: None

    Construction

    Type & style
    • Home type: SingleFamily
    • Architectural style: Craftsman,Traditional
    • Property subtype: Single Family Residence, Residential
    Materials
    • Cement Siding, Concrete, Stone
    • Foundation: Concrete Perimeter
    • Roof: Composition
    Condition
    • Resale
    • New construction: No
    • Year built: 2022

    Utilities & green energy

    • Electric: 110 Volts, 220 Volts in Laundry
    • Sewer: Septic Tank
    • Water: Public
    • Utilities for property: Cable Available, Electricity Available, Phone Available, Underground Utilities, Water Available
    Green energy
    • Energy efficient items: Insulation, Windows
    • Energy generation: None

    Community & neighborhood

    Security
    • Security features: Carbon Monoxide Detector(s), Smoke Detector(s)
    Community
    • Community features: Fishing, Homeowners Assoc, Near Trails/Greenway, Park, Sidewalks, Street Lights
    Location
    • Region: Bogart
    • Subdivision: Riverbend At Bear Creek

    HOA & financial

    HOA
    • Has HOA: Yes
    • HOA fee: $225 annually
    • Services included: Maintenance Grounds

    Other

    Other facts
    • Ownership: Fee Simple
    • Road surface type: Asphalt

    Price history

    DateEventPrice
    11/16/2023Sold$649,900$250/sqft
    Source: FMLS GA #7279961 Report a problem
    10/30/2023Pending sale$649,900$250/sqft
    Source: HomeSmart #7279961 Report a problem
    10/30/2023Listed for sale$649,900$250/sqft
    Source: HomeSmart #7279961 Report a problem
    10/9/2023Pending sale$649,900$250/sqft
    Source: GAMLS #20148418 Report a problem
    9/25/2023Listed for sale$649,900+106.3%$250/sqft
    Source: GAMLS #20148418 Report a problem
    5/12/2022Sold$315,000+350%$121/sqft
    Source: Public Record Report a problem
    8/27/2021Sold$70,000-6.5%$27/sqft
    Source: Public Record Report a problem
    8/16/2021Pending sale$74,900$29/sqft
    Source: GAMLS #8719508 Report a problem
    7/9/2021Price change$74,900-0.1%$29/sqft
    Source: GAMLS #8719508 Report a problem
    3/18/2021Price change$75,000+0.1%$29/sqft
    Source: Hive MLS #964137 Report a problem
    1/22/2021Listed for sale$74,900$29/sqft
    Source: GAMLS #8719508 Report a problem
    1/11/2021Pending sale$74,900$29/sqft
    Source: GAMLS #8719508 Report a problem
    7/1/2020Price change$74,900-0.1%$29/sqft
    Source: Bulldog Brokers #8719508 Report a problem
    8/5/2018Listed for sale$75,000$29/sqft
    Source: Bulldog Brokers #8430004 Report a problem

    Public tax history

    YearProperty taxesTax assessment
    2025$5,428 +0.7%$211,160
    2024$5,391 +51.3%$211,160 +14%
    2023$3,563 +735.4%$185,160 +1443%
    2022$427 -0.6%$12,000
    2021$429 -8.7%$12,000
    2020$470 -1.1%$12,000
    2019$475 -0.7%$12,000
    2018$478 -38.8%$12,000 -42.9%
    2017$781 +0.5%$21,000
    2016$777 -0.5%$21,000 +75%
    2015$781 +61.9%$12,000
    2014$482 -0.6%$12,000
    2013$485 $12,000
    2012-- --
    2011-- --
    2010-- --

    Find assessor info on the county website

    Neighborhood: 30622

    Nearby schools

    GreatSchools rating
    Schools provided by the listing agent
    • Elementary: South Jackson
    • Middle: East Jackson
    • High: East Jackson

    Source: FMLS GA. This data may not be complete. We recommend contacting the local school district to confirm school assignments for this home.

    Get pre-qualified for a loan
    At Zillow Home Loans, we can pre-qualify you in as little as 5 minutes with no impact to your credit score.

    An equal housing lender. NMLS #10287.

    Sell for more on Zillow
    Get a Zillow Showcase℠ listing at no additional cost and you could sell for .
    $664,700
    2% more
    +$13,294
    With Zillow Showcase(estimated)
    $677,994