Skip main navigation
Sold for $564,900
  • $564,900

    429 Roberts Ave, Glenside, PA 19038

    3beds
    2,349sqft
    Single Family Residence
    Built in 1925
    5,625 Square Feet Lot
    $587,900 Zestimate®
    $240/sqft
    $2,773 Estimated rent

    Home value

    $587,900

    $559,000 - $617,000

    $2,773/mo

    Zestimate® history
    Loading
    Loading...

    Owner options

    List your home for rent

    $2,773/mo

    Rent Zestimate®

    Find your next renter with Zillow Rental Manager. Plus, with online applications, you can quickly screen prospective tenants – for free.

    Learn more

    $2,773/mo

    Rent Zestimate®

    Refinance and save

    $3,864/mo

    Est. payment

    Refinancing to a lower rate could help reduce your monthly payments and save thousands over the life of the loan.

    See today's rates

    $3,864/mo

    Est. payment

    Explore your selling options

    Work with a Zillow partner agent

    Leverage their expertise and Zillow's premium Showcase listings to get your home seen by more buyers.

    Get started

    List with your own agent

    Get your home in front of millions of buyers by listing it on Zillow.

    Learn how to do it

    Sell it yourself

    Take full control of how buyers see your home on Zillow by listing For Sale by Owner (FSBO).

    List your home

    What's special

    Brick-surround gas fireplaceContemporary multi-colored cabinetryQuartz countertopsElectric rangePlenty of driveway spacesTwo-toned paintBreakfast area
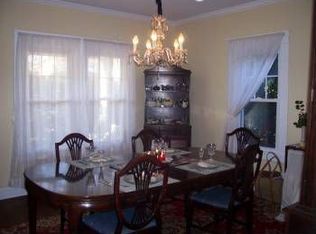
    Here’s your chance to own a 3-bedroom, 1.5-bathroom detached colonial home with timeless character and modern updates, located on a highly desired street in Glenside - Abington School District! Enjoy your morning coffee or evening refreshment on the large classic covered front porch. Step inside to the spacious, sunny living room featuring a brick-surround gas fireplace, crown molding, and wide-plank oak hardwood floors that extend throughout most of the first floor. The living room opens to the formal dining room, complete with beautiful bay windows, chair railing, two-toned paint, and crown molding. The dining room flows seamlessly into the updated eat-in kitchen. The upgraded kitchen has a modern horizontal mosaic tile backsplash, quartz countertops, contemporary multi-colored cabinetry, and brushed-brass cabinet pulls and kitchen sink faucet. It also features a breakfast area, a coffee station with overhead storage cabinets, recessed lighting, a ceiling fan, and stainless steel appliances, including a built-in microwave, electric range, dishwasher, and refrigerator. Completing the main floor is a half bath with wainscoting and decorative wallpaper, as well as a door off the kitchen leading to a large back deck that is great for outdoor entertaining. Upstairs, you will find three bedrooms with ceiling fans, 5-panel wood doors with original glass doorknobs, and stunning pine flooring in the hall and two bedrooms. The spacious primary bedroom offers two large closets, newer carpeting, a modern deep green accent wall, and steps leading up to a fully finished attic space, ideal for a home office or quiet retreat - currently being used for additional storage. Downstairs, the recently refinished basement is a great place to entertain and has been thoughtfully renovated to serve as a family room, complete with a built-in bar, recessed lighting, newer carpeting and flooring, and a separate laundry area. Parking is convenient with a detached 2-car garage and plenty of driveway spaces. The location is unbeatable - just steps away from two train stations, bus routes, local shopping, dining, and the historic Keswick Theatre. Don’t miss your chance to see this home - schedule your showing today!

    Zillow last checked:

    Listing updated:

    Listed by:

    Jon Christopher 267-342-1856,

    Christopher Real Estate Services,

    Co-Listing Agent: Madeline Whitney 609-414-3917,

    Christopher Real Estate Services

    Bought with:

    Nodari Tetruashvily, RS296743

    Weichert Realtors

    Source: Bright MLS,MLS#: PAMC2193700MLS Logo

    Facts & features

    Interior

    Bedrooms & bathrooms
    • Bedrooms: 3
    • Bathrooms: 2
    • Full bathrooms: 1
    • 1/2 bathrooms: 1
    • Main level bathrooms: 1
    Rooms
    • Room types: Living Room, Dining Room, Bedroom 2, Bedroom 3, Kitchen, Family Room, Basement, Bedroom 1, Laundry, Storage Room, Attic, Half Bath
    Bedroom 1
    • Level: Upper
    Bedroom 2
    • Level: Upper
    Bedroom 3
    • Level: Upper
    Other
    • Level: Upper
    Basement
    • Level: Lower
    Dining room
    • Level: Main
    Family room
    • Level: Lower
    Half bath
    • Level: Main
    Kitchen
    • Level: Main
    Laundry
    • Level: Lower
    Living room
    • Level: Main
    Storage room
    • Level: Upper
    Heating
    • Radiator, Hot Water, Natural Gas
    Cooling
    • Window Unit(s), Ceiling Fan(s), Wall Unit(s), Electric
    Appliances
    • Included: Microwave, Dryer, Oven/Range - Electric, Refrigerator, Stainless Steel Appliance(s), Washer, Water Heater, Gas Water Heater
    • Laundry: Has Laundry, In Basement, Laundry Room
    Features
    • Attic, Bathroom - Tub Shower, Breakfast Area, Ceiling Fan(s), Formal/Separate Dining Room, Eat-in Kitchen, Recessed Lighting, Upgraded Countertops, Wainscotting, Crown Molding
    • Flooring: Hardwood, Carpet, Ceramic Tile, Wood
    • Windows: Bay/Bow
    • Basement: Finished,Windows
    • Number of fireplaces: 1
    • Fireplace features: Gas/Propane, Brick, Mantel(s)
    Interior area
    • Total structure area: 2,349
    • Total interior livable area: 2,349 sqft
    • Finished area above ground: 1,749
    • Finished area below ground: 600

    Property

    Parking
    • Total spaces: 5
    • Parking features: Other, Asphalt, Detached, Driveway
    • Garage spaces: 2
    • Uncovered spaces: 3
    Accessibility
    • Accessibility features: None
    Features
    • Levels: Two and One Half
    • Stories: 2.5
    • Patio & porch: Deck, Porch
    • Pool features: None
    Lot
    • Size: 5,625 Square Feet
    • Dimensions: 37.00 x 0.00
    Details
    • Additional structures: Above Grade, Below Grade
    • Parcel number: 300056704002
    • Zoning: RESIDENTIAL
    • Special conditions: Standard

    Construction

    Type & style
    • Home type: SingleFamily
    • Architectural style: Colonial
    • Property subtype: Single Family Residence
    Materials
    • Vinyl Siding
    • Foundation: Stone
    Condition
    • New construction: No
    • Year built: 1925

    Utilities & green energy

    • Sewer: Public Sewer
    • Water: Public

    Community & HOA

    Community
    • Subdivision: Glenside
    HOA
    • Has HOA: No
    Location
    • Region: Glenside
    • Municipality: ABINGTON TWP

    Financial & listing details

    • Price per square foot: $240/sqft
    • Tax assessed value: $128,830
    • Annual tax amount: $6,528
    • Date on market: 9/11/2026
    • Listing agreement: Exclusive Right To Sell
    • Inclusions: Negotiable.
    • Exclusions: Owner's Personal Belongings. Dining Room Chandelier (to Be Replaced With A Different Chandelier).
    • Ownership: Fee Simple

    Price history

    DateEventPrice
    10/19/2026Sold$564,900$240/sqft
    Source: Bright MLS #PAMC2193700 Report a problem
    9/15/2026Contingent$564,900$240/sqft
    Source: Bright MLS #PAMC2193700 Report a problem
    9/11/2026Listed for sale$564,900+18.9%$240/sqft
    Source: Bright MLS #PAMC2193700 Report a problem
    4/11/2022Sold$475,000+5.6%$202/sqft
    Source: Bright MLS #PAMC2028434 Report a problem
    2/27/2022Pending sale$449,900$192/sqft
    Source: Bright MLS #PAMC2028434 Report a problem
    2/25/2022Listed for sale$449,900$192/sqft
    Source: Bright MLS #PAMC2028434 Report a problem

    Public tax history

    YearProperty taxesTax assessment
    2025$6,206 +5.3%$128,830
    2024$5,895 $128,830
    2023$5,895 +6.5%$128,830
    2022$5,534 +5.7%$128,830
    2021$5,236 +0.4%$128,830
    2020$5,214 +1%$128,830
    2019$5,161 +0.6%$128,830
    2018$5,130 +3.4%$128,830
    2017$4,959 +3.1%$128,830
    2016$4,809 +3.2%$128,830
    2015$4,662 +3.6%$128,830
    2014$4,499 +0.2%$128,830
    2013$4,492 +0.6%$128,830
    2012$4,466 +1.3%$128,830
    2011$4,407 +2.3%$128,830
    2010$4,306 -0.5%$128,830
    2009$4,326 +2.1%$128,830
    2008$4,239 +3.6%--
    2007$4,093 +5.7%--
    2006$3,872 +5.1%--
    2005$3,685 +6.8%--
    2004$3,449 +0.7%--
    2003$3,425 +3.3%--
    2002$3,317 +7.4%--
    2000$3,089 +4.7%--
    1999$2,950 --
    Find assessor info on the county website

    Neighborhood: 19038

    Nearby schools

    GreatSchools rating
    Schools provided by the listing agent
    • District: Abington

    Source: Bright MLS. This data may not be complete. We recommend contacting the local school district to confirm school assignments for this home.

    Get a cash offer in 3 minutes
    Find out how much your home could sell for in as little as 3 minutes with a no-obligation cash offer.
    Estimated market value
    $587,900
    Get a cash offer in 3 minutes
    Find out how much your home could sell for in as little as 3 minutes with a no-obligation cash offer.
    Estimated market value
    $587,900