This beautiful one-story home sits on a lushly landscaped interior lot, offering both charm and privacy. Inside, you’ll find spacious living areas, wood floors, and a fresh painted interior that's light and bright. The kitchen stands out with granite countertops, updated appliances, and generous workspace—perfect for cooking, hosting, and everyday living. The primary suite is a true retreat, featuring quartz countertops, double vanities, a freshly tiled walk-in shower, and his-and-her walk-in closets. The home features an oversized laundry room that provides extra storage and space for a second refrigerator. Step outside to a relaxing rear deck, ideal for unwinding in the evenings or entertaining friends in a peaceful outdoor setting.
Sold
Price Unknown
429 Rolling Hills Trl, Arlington, TX 76011
3beds
2,570sqft
Single Family Residence
Built in 1978
7,927 Square Feet Lot
$409,000 Zestimate®
$--/sqft
$2,765 Estimated rent
Home value
$409,000
$380,000 - $438,000
$2,765/mo
Zestimate® history
Owner options
List your home for rent
$2,765/mo
Rent Zestimate®
Find your next renter with Zillow Rental Manager. Plus, with online applications, you can quickly screen prospective tenants – for free.
$2,765/mo
Rent Zestimate®
Refinance and save
Refinancing to a lower rate could help reduce your monthly payments and save thousands over the life of the loan.
Explore your selling options
Work with a Zillow partner agent
Leverage their expertise and Zillow's premium Showcase listings to get your home seen by more buyers.
Get startedList with your own agent
Get your home in front of millions of buyers by listing it on Zillow.
Learn how to do itSell it yourself
Take full control of how buyers see your home on Zillow by listing For Sale by Owner (FSBO).
List your homeWhat's special
Wood floorsUpdated appliancesGenerous workspaceLushly landscaped interior lotGranite countertopsQuartz countertopsHis-and-her walk-in closets
Zillow last checked:
Listing updated:
Listed by:
Kelly Lewis 0454089 817-609-4115,
ARC Realty DFW 817-609-4115
Bought with:
Bart Thrasher, 0656040
Dave Perry Miller Real Estate
Source: NTREIS,MLS#: 21315038
Facts & features
Interior
Bedrooms & bathrooms
- Bedrooms: 3
- Bathrooms: 3
- Full bathrooms: 2
- 1/2 bathrooms: 1
Primary bedroom
- Features: Ceiling Fan(s), Double Vanity, En Suite Bathroom, Walk-In Closet(s)
- Level: First
- Dimensions: 18 x 13
Bedroom
- Level: First
- Dimensions: 12 x 11
Bedroom
- Features: Built-in Features, Ceiling Fan(s)
- Level: First
- Dimensions: 12 x 11
Breakfast room nook
- Features: Breakfast Bar, Built-in Features
- Level: First
- Dimensions: 11 x 10
Dining room
- Level: First
- Dimensions: 17 x 12
Kitchen
- Features: Breakfast Bar, Built-in Features, Granite Counters, Kitchen Island
- Level: First
- Dimensions: 15 x 13
Laundry
- Features: Built-in Features, Utility Sink
- Level: First
- Dimensions: 12 x 8
Living room
- Features: Ceiling Fan(s), Fireplace
- Level: First
- Dimensions: 26 x 17
Sunroom
- Features: Ceiling Fan(s)
- Level: First
- Dimensions: 28 x 8
Heating
- Central, Natural Gas
Cooling
- Central Air, Ceiling Fan(s)
Appliances
- Included: Dishwasher, Electric Cooktop, Electric Oven, Disposal, Gas Water Heater, Microwave, Vented Exhaust Fan
- Laundry: Washer Hookup, Electric Dryer Hookup, Laundry in Utility Room
Features
- Chandelier, Granite Counters, Cable TV, Vaulted Ceiling(s)
- Flooring: Brick, Carpet, Hardwood
- Has basement: No
- Number of fireplaces: 1
- Fireplace features: Gas Log
Interior area
- Total interior livable area: 2,570 sqft
Property
Parking
- Total spaces: 2
- Parking features: Door-Single, Garage Faces Front, Garage, Garage Door Opener, Oversized
- Attached garage spaces: 2
Features
- Levels: One
- Stories: 1
- Patio & porch: Deck
- Pool features: None
Lot
- Size: 7,927 Square Feet
- Features: Interior Lot, Landscaped, Few Trees
Details
- Parcel number: 02494965
Construction
Type & style
- Home type: SingleFamily
- Architectural style: Traditional,Detached
- Property subtype: Single Family Residence
Materials
- Brick
- Roof: Spanish Tile
Condition
- Year built: 1978
Utilities & green energy
- Sewer: Public Sewer
- Water: Public
- Utilities for property: Sewer Available, Water Available, Cable Available
Community & HOA
Community
- Subdivision: Rolling Hills Estate Arlington
HOA
- Has HOA: No
Location
- Region: Arlington
Financial & listing details
- Tax assessed value: $352,114
- Annual tax amount: $7,698
- Date on market: 6/27/2026
- Cumulative days on market: 34 days
Price history
| Date | Event | Price |
|---|---|---|
| 7/31/2026 | Sold | -- |
Source: NTREIS #21315038 Report a problem | ||
| 7/17/2026 | Contingent | $429,900$167/sqft |
Source: NTREIS #21315038 Report a problem | ||
| 6/27/2026 | Listed for sale | $429,900$167/sqft |
Source: NTREIS #21315038 Report a problem | ||
Public tax history
| Year | Property taxes | Tax assessment |
|---|---|---|
| 2025 | $1,217 -2.6% | $352,114 |
| 2024 | $1,250 -46.7% | $352,114 +6.9% |
| 2023 | $2,347 -3.2% | $329,273 +11% |
| 2022 | $2,423 +2.5% | $296,688 +13.1% |
| 2021 | $2,365 +2.3% | $262,332 +10.8% |
| 2020 | $2,312 +0.1% | $236,828 -4.9% |
| 2019 | $2,309 +2.1% | $249,054 +16.3% |
| 2018 | $2,261 +2% | $214,086 +10% |
| 2017 | $2,217 +1.2% | $194,624 +2.4% |
| 2016 | $2,192 -1.4% | $190,051 +0.2% |
| 2015 | $2,222 | $189,751 +26.7% |
| 2014 | $2,222 | $149,800 |
| 2013 | -- | $149,800 +0.5% |
| 2012 | -- | $149,100 |
| 2011 | -- | $149,100 -0.3% |
| 2010 | -- | $149,600 -5.9% |
| 2009 | -- | $158,900 |
| 2008 | -- | $158,900 |
| 2007 | -- | $158,900 +3.3% |
| 2006 | -- | $153,800 |
| 2005 | -- | $153,800 |
| 2004 | -- | $153,800 |
| 2003 | -- | $153,800 -5.5% |
| 2002 | -- | $162,700 +18.5% |
| 2001 | -- | $137,300 +9.1% |
| 2000 | -- | $125,800 |
Find assessor info on the county website
Neighborhood: North
Nearby homes
- $417,3003 bd3 ba2.6k sqft431 Rolling Hills Trl, Arlington, TX 76011Off Market
- $420,2003 bd2 ba2.9k sqft427 Rolling Hills Trl, Arlington, TX 76011Off Market
- $468,3004 bd4 ba3.3k sqft433 Rolling Hills Trl, Arlington, TX 76011Off Market
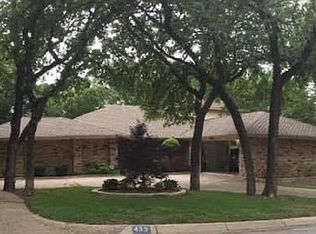
- $--3 bd3 ba2.8k sqft426 Rolling Hills Trl, Arlington, TX 76011Sold
- $185,7853 bd2 ba2.4k sqft430 Rolling Hills Trl, Arlington, TX 76011Off Market
- $356,0003 bd2 ba2.4k sqft430 Rolling Hills Trl, Arlington, TX 76011Off Market
- $810,2004 bd3 ba3.4k sqft427 Washington Dr, Arlington, TX 76011Off Market
- $--4 bd3 ba2.3k sqft2308 Crown Colony Dr, Arlington, TX 76011Sold
Nearby schools
GreatSchools rating
- 5/10Sherrod Elementary SchoolGrades: PK-6Distance: 0.6 mi
- 3/10Nichols Junior High SchoolGrades: 7-8Distance: 1.7 mi
- 2/10Lamar High SchoolGrades: 9-12Distance: 1 mi
Schools provided by the listing agent
- Elementary: Sherrod
- Middle: Nichols
- High: Lamar
- District: Arlington ISD
Source: NTREIS. This data may not be complete. We recommend contacting the local school district to confirm school assignments for this home.
Get a cash offer in 3 minutes
Find out how much your home could sell for in as little as 3 minutes with a no-obligation cash offer.
Estimated market value
$409,000
Get a cash offer in 3 minutes
Find out how much your home could sell for in as little as 3 minutes with a no-obligation cash offer.
Estimated market value
$409,000
- Texas
- Tarrant County
- Arlington
- 76011
- North
- 429 Rolling Hills Trl
