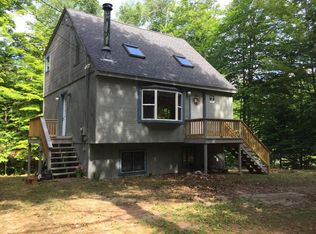
Charming Cape in the Heart of Bartlett! Nestled in low-tax Bartlett and just minutes from skiing and year-round recreation, this adorable 4-bedroom Cape offers the perfect blend of comfort and convenience. Located less than five minutes from Attitash, 25 minutes from Bretton Woods, 15 minutes to Diana’s Bath and Cathedral Ledge, it’s an ideal base camp for outdoor enthusiasts. The cozy first floor features a warm and inviting living area with a woodstove, perfect for relaxing after a day on the slopes, along with an eat-in kitchen that serves as the heart of the home. The walkout lower level is partially finished, providing additional living space, a game room, home office, or guest overflow. Upstairs, two large bedrooms include a king primary bedroom and a double “bunk” room. Surrounded by the beauty of the White Mountains, this home is equally suited as a full-time residence, vacation getaway, or investment property. With an established short-term rental history, the house is sold fully furnished, decorated, and move-in ready. Enjoy classic New England charm in one of the Valley's most desirable locations.
Active under contract
Listed by: Coldwell Banker LIFESTYLES- Conway • Deirdre Braun
$579,000
429 Rolling Ridge Road, Bartlett, NH 03812
4beds
1,939sqft
Single Family Residence
Built in 1986
0.57 Acres Lot
$-- Zestimate®
$299/sqft
$-- HOA
What's special
- 72 days
- 853
- 63
Zillow last checked:
Listing updated:
Listed by:
Deirdre Braun,
Coldwell Banker LIFESTYLES- Conway Cell:603-986-8449
Source: PrimeMLS,MLS#: 5097814
Facts & features
Interior
Bedrooms & bathrooms
- Bedrooms: 4
- Bathrooms: 2
- Full bathrooms: 1
- 3/4 bathrooms: 1
Heating
- Oil, Forced Air, Wood Stove
Cooling
- None
Appliances
- Included: Dishwasher, Dryer, Microwave, Gas Range, Refrigerator, Washer
Features
- Kitchen/Dining, Natural Light
- Flooring: Hardwood
- Windows: Window Treatments
- Basement: Partially Finished,Walkout,Walk-Out Access
- Number of fireplaces: 1
- Fireplace features: 1 Fireplace
- Furnished: Yes
Interior area
- Total structure area: 1,939
- Total interior livable area: 1,939 sqft
- Finished area above ground: 1,171
- Finished area below ground: 768
Property
Parking
- Parking features: Circular Driveway, Gravel
Features
- Levels: One and One Half
- Stories: 1.5
- Exterior features: Deck, Shed
Lot
- Size: 0.57 Acres
- Features: Country Setting, Level, Trail/Near Trail, Wooded, Near Paths, Near Skiing, Rural, Near School(s)
Details
- Parcel number: BARTM3ROLRGL00010S00000
- Zoning description: Residential
Construction
Type & style
- Home type: SingleFamily
- Architectural style: Cape
- Property subtype: Single Family Residence
Materials
- Wood Frame
- Foundation: Concrete
- Roof: Asphalt Shingle
Condition
- New construction: No
- Year built: 1986
Utilities & green energy
- Electric: Circuit Breakers
- Sewer: Leach Field, Septic Design Available, Septic Tank
- Utilities for property: Cable Available
Community & HOA
Community
- Security: Smoke Detector(s)
Location
- Region: Bartlett
Financial & listing details
- Price per square foot: $299/sqft
- Tax assessed value: $363,200
- Annual tax amount: $3,279
- Date on market: 7/2/2026
- Exclusions: Personal items.
Estimated market value
Not available
Estimated sales range
Not available
Not available
Price history
| Date | Event | Price |
|---|---|---|
| 7/12/2026 | Listed for sale | $579,000+70.3%$299/sqft |
Source:  PrimeMLS #5097814 Report a problem PrimeMLS #5097814 Report a problem | ||
| 4/30/2021 | Sold | $340,000+94.4%$175/sqft |
Source: PrimeMLS #4846033 Report a problem | ||
| 6/4/2004 | Sold | $174,900$90/sqft |
Source: Public Record Report a problem | ||
Public tax history
| Year | Property taxes | Tax assessment |
|---|---|---|
| 2024 | $2,027 +8.2% | $363,200 |
| 2023 | $1,874 +3.8% | $363,200 |
| 2022 | $1,805 -7.2% | $363,200 +80.4% |
| 2020 | $1,945 +3.5% | $201,300 |
| 2019 | $1,880 +2.3% | $201,300 |
| 2018 | $1,838 +12.5% | $201,300 +17% |
| 2016 | $1,634 -0.4% | $172,000 |
| 2015 | $1,641 | $172,000 |
Find assessor info on the county website
Monthly payment
Est. payment
Payment breakdown
Explore the cost of this home by adjusting the details. Changes won't be saved.Climate risks
Neighborhood: 03812
Nearby schools
Schools provided by the listing agent
- Elementary: Josiah Bartlett Elem
- Middle: Josiah Bartlett School
- High: A. Crosby Kennett Sr. High
- District: SAU #9
Source: PrimeMLS. This data may not be complete. We recommend contacting the local school district to confirm school assignments for this home.
Similar homes
- $550,0003 bd2 ba1.7k sqft51 Alpendorf Loop, Bartlett, NH 03845Active
 MLS ID #5109249, Anderson Mills & Associates. PrimeMLS
 - $659,9003 bd3 ba1.6k sqft12 Tall Woods Loop, Bartlett, NH 03812Active
 MLS ID #5098899, Greydon Turner. PrimeMLS
 - $499,0004 bd3 ba1.7k sqft51 Grove Street, Bartlett, NH 03812Active
 MLS ID #5103968, Adam Voelbel. PrimeMLS
 - $625,0003 bd3 ba1.7k sqftTop Notch At Attitash, Bartlett, NH 03812Active
 MLS ID #5109104, Elizabeth Scully. PrimeMLS
