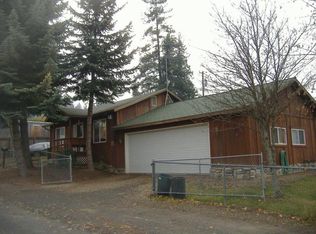
MOTIVATED SELLERS!This upgraded, well-maintained 3-bedroom, 2-bath home offers a practical layout and thoughtful updates throughout. Relax on the new metal/composite front porch with mountain views, then step into a dedicated foyer with coat closet. The bright primary suite features a spacious walk-in closet and en-suite bath with a large walk-in shower. An eat-in kitchen offers ample workspace and storage with open uppers, wood base cabinets, and big windows for more mountain views. The open plan flows to the living room for easy entertaining, while main-floor laundry, a mud room, and a generous walk-in pantry add everyday convenience. A second main-floor bath includes the original clawfoot tub for a soothing soak. Upstairs, enjoy an airy flex space (bedroom, hobby, or family room) plus a separate large bedroom with storage. Recent improvements include exterior paint, upgraded electrical, foundation repairs, a 4-head mini-split for efficient year-round comfort, and a metal roof (2013) The outside-entry basement provides storage, shelving, and workshop potential, plus an under-house room for seasonal items. Included appliances: washer/dryer, glass-front refrigerator, range/oven, and dishwasher. The attached one-car garage is currently a fully insulated office-studio and can be converted back; a powered, internet-ready insulated outbuilding adds more workspace. Set on a generous corner lot with mature trees, cherry tree, raspberry bushes, off-street parking, garden shed, and a newer back deck (2025). Close to a park, Benewah Community Hospital, and downtown St. Maries.
Closed
Zillow last checked:
Listing updated:
Bought with:
Lena Sindt, 6471761
St Maries Realty
Source: Coeur d'Alene MLS,MLS#: 26-3008
Price history
| Date | Event | Price |
|---|---|---|
| 8/7/2026 | Sold | -- |
Source:  Coeur d'Alene MLS #26-3008 Report a problem Coeur d'Alene MLS #26-3008 Report a problem | ||
| 7/3/2026 | Pending sale | $342,000$163/sqft |
Source: Coeur d'Alene MLS #26-3008 Report a problem | ||
| 6/29/2026 | Price change | $342,000-0.9%$163/sqft |
Source: Coeur d'Alene MLS #26-3008 Report a problem | ||
| 5/14/2026 | Price change | $345,000-1.4%$165/sqft |
Source: Coeur d'Alene MLS #26-3008 Report a problem | ||
| 4/28/2026 | Listed for sale | $350,000$167/sqft |
Source: Coeur d'Alene MLS #26-3008 Report a problem | ||
| 4/25/2026 | Pending sale | $350,000$167/sqft |
Source: Coeur d'Alene MLS #26-3008 Report a problem | ||
| 4/2/2026 | Listed for sale | $350,000+52.2%$167/sqft |
Source: Coeur d'Alene MLS #26-3008 Report a problem | ||
| 3/7/2022 | Pending sale | $230,000$110/sqft |
Source: Coeur d'Alene MLS #21-11830 Report a problem | ||
| 2/18/2022 | Listed for sale | $230,000$110/sqft |
Source: Coeur d'Alene MLS #21-11830 Report a problem | ||
| 2/14/2022 | Pending sale | $230,000$110/sqft |
Source: Coeur d'Alene MLS #21-11830 Report a problem | ||
| 2/4/2022 | Listed for sale | $230,000$110/sqft |
Source: Coeur d'Alene MLS #21-11830 Report a problem | ||
| 2/3/2022 | Pending sale | $230,000$110/sqft |
Source: Coeur d'Alene MLS #21-11830 Report a problem | ||
| 2/3/2022 | Listed for sale | $230,000$110/sqft |
Source: Coeur d'Alene MLS #21-11830 Report a problem | ||
| 1/28/2022 | Pending sale | $230,000$110/sqft |
Source: Coeur d'Alene MLS #21-11830 Report a problem | ||
| 1/25/2022 | Listed for sale | $230,000$110/sqft |
Source: Coeur d'Alene MLS #21-11830 Report a problem | ||
| 1/12/2022 | Pending sale | $230,000$110/sqft |
Source: Coeur d'Alene MLS #21-11830 Report a problem | ||
| 1/3/2022 | Price change | $230,000-8%$110/sqft |
Source: Coeur d'Alene MLS #21-11830 Report a problem | ||
| 12/27/2021 | Pending sale | $250,000$119/sqft |
Source: Coeur d'Alene MLS #21-11830 Report a problem | ||
| 12/14/2021 | Listed for sale | $250,000-10.7%$119/sqft |
Source: Coeur d'Alene MLS #21-11830 Report a problem | ||
| 11/24/2021 | Listing removed | -- |
Source: Coeur d'Alene MLS #21-8428 Report a problem | ||
| 9/15/2021 | Price change | $280,000-5.1%$134/sqft |
Source: Coeur d'Alene MLS #21-8428 Report a problem | ||
| 8/13/2021 | Listed for sale | $295,000+0.7%$141/sqft |
Source: Coeur d'Alene MLS #21-8428 Report a problem | ||
| 6/30/2021 | Listing removed | -- |
Source: Coeur d'Alene MLS #21-4650 Report a problem | ||
| 6/15/2021 | Price change | $293,000-5.3%$140/sqft |
Source: Coeur d'Alene MLS #21-4650 Report a problem | ||
| 5/21/2021 | Listed for sale | $309,500+121.2%$148/sqft |
Source: Coeur d'Alene MLS #21-4650 Report a problem | ||
| 11/8/2018 | Listing removed | $139,900$67/sqft |
Source: CENTURY 21 Beutler & Associates #18-5509 Report a problem | ||