OPEN HOUSE SATURDAY, 7/19 FROM 11 - 1PM. Discover urban charm at 429 S Berks St in West Allentown—this beautifully updated single family home blends historic character with modern updates. Featuring 3 bedrooms, 2.5 full baths, and an inviting open-concept living and dining area. The quaint kitchen showcases concrete countertops and a bayed window perfect for morning coffee time. Hardwood floors flow throughout, and natural light fills every room. With a bedroom on every level, this comfy home offers space for everyone. Utilize the beautifully renovated basement, adding plenty of additional comfortable living space that offers the privacy and capabilities of its own live in suite. Enjoy outdoor space on the large, screened private patio and a privacy fenced yard giving you the opportunity to host or relax for years to come. Park with ease in the detached garage. Conveniently located near shops, dining, and easy highway access. A brand new roof and well maintained home provides you with a truly move in ready home! A perfect blend of comfort and style!
Sold for $347,500
$347,500
429 S Berks St, Allentown, PA 18104
3beds
1,505sqft
Single Family Residence
Built in 1949
4,791 Square Feet Lot
$360,100 Zestimate®
$231/sqft
$2,482 Estimated rent
Home value
$360,100
$324,000 - $403,000
$2,482/mo
Zestimate® history
Owner options
List your home for rent
$2,482/mo
Rent Zestimate®
Find your next renter with Zillow Rental Manager. Plus, with online applications, you can quickly screen prospective tenants – for free.
$2,482/mo
Rent Zestimate®
Refinance and save
$2,292/mo
Est. payment
Refinancing to a lower rate could help reduce your monthly payments and save thousands over the life of the loan.
$2,292/mo
Est. payment
Explore your selling options
Work with a Zillow partner agent
Leverage their expertise and Zillow's premium Showcase listings to get your home seen by more buyers.
Get startedList with your own agent
Get your home in front of millions of buyers by listing it on Zillow.
Learn how to do itSell it yourself
Take full control of how buyers see your home on Zillow by listing For Sale by Owner (FSBO).
List your homeWhat's special
Large screened private patioDetached garageRenovated basementNatural lightAdditional comfortable living spacePrivacy fenced yardHardwood floors
Zillow last checked:
Listing updated:
Listed by:
Jacob M. Fegley 570-778-0218,
Peak Properties PA
Bought with:
Jason Navilliat, RS345833
Coldwell Banker Hearthside
Source: GLVR,MLS#: 761111 Originating MLS: Lehigh Valley MLS
Originating MLS: Lehigh Valley MLSFacts & features
Interior
Bedrooms & bathrooms
- Bedrooms: 3
- Bathrooms: 3
- Full bathrooms: 2
- 1/2 bathrooms: 1
Bedroom
- Level: First
- Dimensions: 9.00 x 12.00
Bedroom
- Level: Second
- Dimensions: 28.00 x 10.00
Bedroom
- Level: Basement
- Dimensions: 13.50 x 10.50
Dining room
- Level: First
- Dimensions: 12.50 x 11.50
Foyer
- Level: First
- Dimensions: 5.00 x 4.50
Other
- Level: First
- Dimensions: 8.50 x 5.50
Other
- Level: Basement
- Dimensions: 7.50 x 8.00
Half bath
- Level: Second
- Dimensions: 7.00 x 6.00
Kitchen
- Level: First
- Dimensions: 11.50 x 8.00
Laundry
- Level: Basement
- Dimensions: 8.00 x 7.00
Living room
- Level: First
- Dimensions: 15.50 x 11.50
Recreation
- Level: Basement
- Dimensions: 14.00 x 13.00
Heating
- Electric, Forced Air, Oil
Cooling
- Ceiling Fan(s), Wall/Window Unit(s)
Appliances
- Included: Dishwasher, Electric Oven, Electric Range, Electric Water Heater, Microwave
- Laundry: Lower Level, Stacked
Features
- Dining Area, Separate/Formal Dining Room, Eat-in Kitchen
- Flooring: Hardwood, Tile, Vinyl
- Basement: Exterior Entry,Full,Partially Finished,Rec/Family Area
Interior area
- Total interior livable area: 1,505 sqft
- Finished area above ground: 1,050
- Finished area below ground: 455
Property
Parking
- Total spaces: 1
- Parking features: Detached, Garage, Off Street, On Street
- Garage spaces: 1
- Has uncovered spaces: Yes
Features
- Levels: One and One Half
- Stories: 1.5
- Patio & porch: Covered, Patio, Porch, Screened
- Exterior features: Hot Tub/Spa, Porch, Patio
- Has spa: Yes
- Has view: Yes
- View description: City Lights
Lot
- Size: 4,791 Square Feet
Details
- Parcel number: 549624573210 1
- Zoning: R-L
- Special conditions: None
Construction
Type & style
- Home type: SingleFamily
- Architectural style: Cape Cod
- Property subtype: Single Family Residence
Materials
- Aluminum Siding
- Roof: Asphalt,Fiberglass
Condition
- Year built: 1949
Utilities & green energy
- Electric: 100 Amp Service, Circuit Breakers
- Sewer: Public Sewer
- Water: Public
- Utilities for property: Cable Available
Community & HOA
Community
- Features: Sidewalks
- Security: Smoke Detector(s)
- Subdivision: Not in Development
Location
- Region: Allentown
Financial & listing details
- Price per square foot: $231/sqft
- Tax assessed value: $122,700
- Annual tax amount: $4,126
- Date on market: 7/17/2025
- Cumulative days on market: 4 days
- Listing terms: Cash,Conventional,FHA,VA Loan
- Ownership type: Fee Simple
Price history
| Date | Event | Price |
|---|---|---|
| 9/22/2025 | Sold | $347,500+7%$231/sqft |
Source:  GLVR #761111 Report a problem GLVR #761111 Report a problem | ||
| 7/22/2025 | Pending sale | $324,900$216/sqft |
Source: GLVR #761111 Report a problem | ||
| 7/17/2025 | Listed for sale | $324,900+116.6%$216/sqft |
Source: GLVR #761111 Report a problem | ||
| 11/21/2017 | Sold | $150,000-4.5%$100/sqft |
Source: GLVR #557619 Report a problem | ||
| 9/18/2017 | Price change | $157,000-1.3%$104/sqft |
Source: Coldwell Banker Heritage Real Estate #557619 Report a problem | ||
| 9/9/2017 | Listed for sale | $159,000+23.3%$106/sqft |
Source: Coldwell Banker Heritage R E #557619 Report a problem | ||
| 1/29/2016 | Sold | $129,000-7.8%$86/sqft |
Source: GLVR #508085 Report a problem | ||
| 11/7/2015 | Listed for sale | $139,876$93/sqft |
Source: BHHS Regency Real Estate #508085 Report a problem | ||
Public tax history
Tax history is unavailable.
Neighborhood: Hamilton Park
Nearby homes
- $347,5002 bd1 ba1k sqft427-429 S Berks St, Allentown, PA 18104Sold
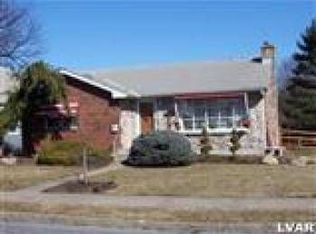
- $333,6003 bd1 ba1k sqft435 S Berks St, Allentown, PA 18104Off Market
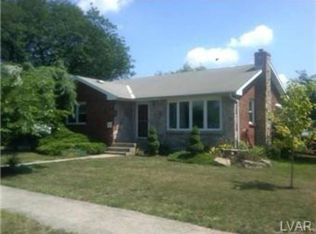
- $340,4003 bd1 ba1k sqft431-435 S Berks St, Allentown, PA 18104Off Market
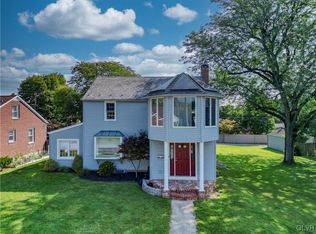
- $350,0003 bd3 ba2.1k sqft419 S Berks St, Allentown, PA 18104Sold
- $310,3003 bd2 ba-- sqft2329 W South St, Allentown, PA 18104Off Market
- $346,7003 bd2 ba1.1k sqft2327-2329 W South St, Allentown, PA 18104Off Market
- $355,6003 bd2 ba1.2k sqft413-417 S Berks St, Allentown, PA 18104Off Market
- $---- bd-- ba-- sqft415 S Berks St, Allentown, PA 18104Off Market
Nearby schools
GreatSchools rating
- 4/10Union Terrace Elementary SchoolGrades: K-5Distance: 0.6 mi
- 2/10Francis D Raub Middle SchoolGrades: 6-8Distance: 0.7 mi
- 2/10William Allen High SchoolGrades: 9-12Distance: 0.9 mi
Schools provided by the listing agent
- Elementary: Union Terrace
- Middle: Francis Raub
- High: William Allen
- District: Allentown
Source: GLVR. This data may not be complete. We recommend contacting the local school district to confirm school assignments for this home.
Get a cash offer in 3 minutes
Find out how much your home could sell for in as little as 3 minutes with a no-obligation cash offer.
Estimated market value
$360,100
Get a cash offer in 3 minutes
Find out how much your home could sell for in as little as 3 minutes with a no-obligation cash offer.
Estimated market value
$360,100
- Pennsylvania
- Lehigh County
- Allentown
- 18104
- Hamilton Park
- 429 S Berks St
Nearby cities
Nearby neighborhoods
Nearby zip codes
Other Allentown Topics
