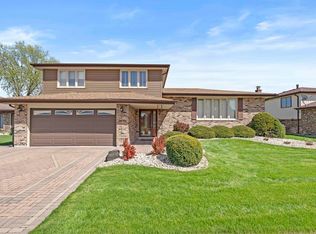
This stunning split level home is located in the beautiful Brookwood Point subdivision of Glenwood. Conveniently located near I-394 allowing you easy access to and from the highway. The appeal of this home begins as you enter the newly installed curved concrete driveway which leads to the stunning double entry doors with stain-glass sidelites. As you enter the home, you are immediately struck by the openness and spacious feel including a vaulted ceiling in the foyer, as well as an oversized living room with 3 large windows. Step up to the dining room which offers a great view of the back yard and a look-through to the kitchen which include granite countertops and newly stainless steel appliances (all included). This home boast 3 large bedrooms with a newly remodeled bathroom with a jetted tub. The home includes a family room with a gas-start fireplace. Also included is a newly remodeled deck surrounded by greenery which allows for privacy. The home exterior is newly painted and has a newer roof, Trane furnace, central air, sump pump, newer hot water tank and includes an underground sprinkler system. Buyer must submit pre-approval or proof of funds with all offers. Please use shoe booties at bench next to front door to view home and dispose of booties near front door upon exiting.
Closed
$243,000
429 S Dante Ave, Glenwood, IL 60425
3beds
1,242sqft
Single Family Residence
Built in 1975
7,280 Square Feet Lot
$278,000 Zestimate®
$196/sqft
$2,660 Estimated rent
Home value
$278,000
$264,000 - $292,000
$2,660/mo
Zestimate® history
Owner options
List your home for rent
$2,660/mo
Rent Zestimate®
Find your next renter with Zillow Rental Manager. Plus, with online applications, you can quickly screen prospective tenants – for free.
$2,660/mo
Rent Zestimate®
Refinance and save
$1,789/mo
Est. payment
Refinancing to a lower rate could help reduce your monthly payments and save thousands over the life of the loan.
$1,789/mo
Est. payment
Explore your selling options
Work with a Zillow partner agent
Leverage their expertise and Zillow's premium Showcase listings to get your home seen by more buyers.
Get startedList with your own agent
Get your home in front of millions of buyers by listing it on Zillow.
Learn how to do itSell it yourself
Take full control of how buyers see your home on Zillow by listing For Sale by Owner (FSBO).
List your homeWhat's special
Gas - start fireplaceSpacious feelLarge bedroomsNewly remodeled bathroomVaulted ceilingNewer roofNewer hot water tank
Zillow last checked:
Listing updated:
Listed by:
Sidney Maner 773-783-6474,
Maner Realty Company
Bought with:
Kristina Hamilton
Keller Williams Infinity
Source: MRED as distributed by MLS GRID,MLS#: 12054013
Facts & features
Interior
Bedrooms & bathrooms
- Bedrooms: 3
- Bathrooms: 2
- Full bathrooms: 2
Rooms
- Room types: No additional rooms
Primary bedroom
- Features: Flooring (Carpet), Window Treatments (Blinds)
- Level: Second
- Area: 150 Square Feet
- Dimensions: 10X15
Bedroom 2
- Features: Flooring (Carpet), Window Treatments (Blinds)
- Level: Second
- Area: 120 Square Feet
- Dimensions: 10X12
Bedroom 3
- Features: Flooring (Carpet), Window Treatments (Blinds)
- Level: Second
- Area: 100 Square Feet
- Dimensions: 10X10
Dining room
- Features: Flooring (Carpet), Window Treatments (Blinds)
- Level: Main
- Area: 99 Square Feet
- Dimensions: 9X11
Family room
- Features: Flooring (Carpet), Window Treatments (Blinds)
- Level: Lower
- Area: 180 Square Feet
- Dimensions: 10X18
Kitchen
- Features: Kitchen (Eating Area-Table Space), Flooring (Ceramic Tile)
- Level: Main
- Area: 121 Square Feet
- Dimensions: 11X11
Laundry
- Features: Flooring (Other)
- Level: Lower
- Area: 100 Square Feet
- Dimensions: 10X10
Living room
- Features: Flooring (Carpet), Window Treatments (Blinds)
- Level: Main
- Area: 165 Square Feet
- Dimensions: 11X15
Heating
- Natural Gas, Forced Air
Cooling
- Central Air
Appliances
- Included: Range, Dishwasher, Refrigerator, High End Refrigerator, Washer, Dryer, Stainless Steel Appliance(s), Range Hood, ENERGY STAR Qualified Appliances, Gas Water Heater
- Laundry: Gas Dryer Hookup, Sink
Features
- Cathedral Ceiling(s), 1st Floor Bedroom
- Basement: Partially Finished,Crawl Space,Partial
- Attic: Unfinished
- Number of fireplaces: 1
- Fireplace features: Gas Starter, Family Room
Interior area
- Total structure area: 0
- Total interior livable area: 1,242 sqft
Property
Parking
- Total spaces: 2
- Parking features: Concrete, Circular Driveway, Garage Door Opener, On Site, Garage Owned, Attached, Garage
- Attached garage spaces: 2
- Has uncovered spaces: Yes
Accessibility
- Accessibility features: No Disability Access
Features
- Levels: Tri-Level
- Patio & porch: Deck
Lot
- Size: 7,280 Square Feet
- Dimensions: 70X104
Details
- Additional structures: None
- Parcel number: 32112090300000
- Special conditions: None
Construction
Type & style
- Home type: SingleFamily
- Property subtype: Single Family Residence
Materials
- Brick
- Foundation: Concrete Perimeter
- Roof: Asphalt
Condition
- New construction: No
- Year built: 1975
Utilities & green energy
- Electric: Circuit Breakers
- Sewer: Public Sewer
- Water: Lake Michigan
Community & HOA
Community
- Features: Clubhouse, Park
- Security: Closed Circuit Camera(s)
- Subdivision: Brookwood Point
HOA
- Services included: None
Location
- Region: Glenwood
Financial & listing details
- Price per square foot: $196/sqft
- Tax assessed value: $220,000
- Annual tax amount: $4,384
- Date on market: 5/14/2024
- Listing terms: FHA
- Ownership: Fee Simple
Price history
| Date | Event | Price |
|---|---|---|
| 6/18/2024 | Sold | $243,000+1.7%$196/sqft |
Source:  MRED as distributed by MLS GRID #12054013 Report a problem MRED as distributed by MLS GRID #12054013 Report a problem | ||
| 5/16/2024 | Contingent | $239,000$192/sqft |
Source: MRED as distributed by MLS GRID #12054013 Report a problem | ||
| 5/14/2024 | Listed for sale | $239,000$192/sqft |
Source: MRED as distributed by MLS GRID #12054013 Report a problem | ||
Public tax history
| Year | Property taxes | Tax assessment |
|---|---|---|
| 2024 | $7,150 -6% | $22,000 +0% |
| 2023 | $7,609 +74.4% | $21,999 +90.3% |
| 2022 | $4,363 -0.5% | $11,558 |
| 2021 | $4,384 -2.7% | $11,558 |
| 2020 | $4,504 +1.8% | $11,558 -0.1% |
| 2019 | $4,424 -8% | $11,565 -9.2% |
| 2018 | $4,808 -1.5% | $12,736 |
| 2017 | $4,881 +20.5% | $12,736 +25.4% |
| 2016 | $4,051 -2.7% | $10,155 -5.4% |
| 2015 | $4,161 +1.1% | $10,732 |
| 2014 | $4,116 +4.8% | $10,732 -4.6% |
| 2013 | $3,929 -7.2% | $11,248 -6.6% |
| 2012 | $4,234 +3.6% | $12,039 |
| 2011 | $4,086 -12.8% | $12,039 -18.8% |
| 2010 | $4,687 +1.2% | $14,835 |
| 2009 | $4,631 +11.9% | $14,835 -5% |
| 2008 | $4,139 +0.9% | $15,616 -1.2% |
| 2007 | $4,102 +3.2% | $15,808 |
| 2006 | $3,976 +7.1% | $15,808 |
| 2005 | $3,713 +4% | $15,808 +9.9% |
| 2004 | $3,569 +0.1% | $14,380 |
| 2003 | $3,566 -4.1% | $14,380 |
| 2002 | $3,718 +26.2% | $14,380 +16.5% |
| 2001 | $2,945 +2.3% | $12,340 |
| 2000 | $2,880 +2.1% | $12,340 |
| 1999 | $2,820 | $12,340 |
Find assessor info on the county website
Neighborhood: 60425
Nearby homes
- $305,0003 bd3 ba1.9k sqft423 S Dante Ave, Glenwood, IL 60425Sold
- $243,6003 bd1 ba1.3k sqft435 S Dante Ave, Glenwood, IL 60425Off Market
- $274,9003 bd2 ba1.3k sqft428 S Blackstone Ave, Glenwood, IL 60425Off Market
- $306,0004 bd2 ba1.9k sqft422 S Blackstone Ave, Glenwood, IL 60425Off Market
- $270,5004 bd2 ba1.5k sqft434 S Blackstone Ave, Glenwood, IL 60425Off Market
- $304,2004 bd2 ba1.7k sqft417 S Dante Ave, Glenwood, IL 60425Off Market
- $239,3004 bd1 ba1.5k sqft441 S Dante Ave, Glenwood, IL 60425Off Market
- $236,3003 bd1 ba1.4k sqft430 S Dante Ave, Glenwood, IL 60425Off Market
Nearby schools
GreatSchools rating
- 3/10Hickory Bend Elementary SchoolGrades: K-4Distance: 0.6 mi
- 6/10Brookwood Jr High SchoolGrades: 7-8Distance: 1.1 mi
- 7/10Bloom High SchoolGrades: 9-12Distance: 3.4 mi
Schools provided by the listing agent
- Middle: Brookwood Middle School
- High: Bloom Trail High School
- District: 167
Source: MRED as distributed by MLS GRID. This data may not be complete. We recommend contacting the local school district to confirm school assignments for this home.
Get a cash offer in 3 minutes
Find out how much your home could sell for in as little as 3 minutes with a no-obligation cash offer.
Estimated market value
$278,000
Get a cash offer in 3 minutes
Find out how much your home could sell for in as little as 3 minutes with a no-obligation cash offer.
Estimated market value
$278,000
- Illinois
- Cook County
- Glenwood
- 60425
- 429 S Dante Ave
