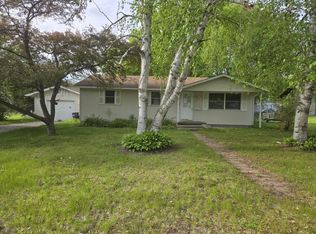
This 868 sq. ft. manufactured home offers a rare opportunity for affordable homeownership in a quiet, established neighborhood. Situated on a 0.17-acre lot, the home features 2 bedrooms, 1 bathroom, and a 1-car detached garage, along with a paved driveway providing additional parking and convenience. Located within the Elmwood School District and less than a block from the school, this property offers an excellent location with easy access to the community. Whether you’re a first-time homebuyer, looking to downsize, or searching for an investment opportunity, this affordable property is one you won’t want to miss!
For sale
Price cut: $5K (10/12)
$59,900
429 S Scott Street, Elmwood, WI 54740
2beds
868sqft
Manufactured Home, Single Family Residence
Built in 1971
7,405 Square Feet Lot
$-- Zestimate®
$69/sqft
$-- HOA
What's special
- 3 days
- 58
- 5
Zillow last checked:
Listing updated:
Listed by:
Mary Rufledt 715-830-1001,
Elite Realty Group, LLC
Source: NWWMLS,MLS#: 1604966 Originating MLS: Realtors of Northwestern Wisconsin
Originating MLS: Realtors of Northwestern WisconsinFacts & features
Interior
Bedrooms & bathrooms
- Bedrooms: 2
- Bathrooms: 1
- Full bathrooms: 1
Bedroom
- Description: Bedroom,Flooring: Carpet
- Level: Main
- Dimensions: 13.00 x 10.00
Bedroom
- Description: Bedroom,Flooring: Carpet
- Level: Main
- Dimensions: 13.00 x 10.00
Bathroom
- Description: Bathroom,Flooring: Vinyl
- Level: Main
- Dimensions: 10.00 x 7.00
Dining room
- Description: Dining Room,Flooring: Carpet
- Level: Main
- Dimensions: 13.00 x 7.00
Kitchen
- Description: Kitchen,Flooring: Vinyl
- Level: Main
- Dimensions: 13.00 x 8.00
Laundry
- Description: Laundry Room,Flooring: Vinyl
- Level: Main
- Dimensions: 3.00 x 4.00
Living room
- Description: Living Room,Flooring: Carpet
- Level: Main
- Dimensions: 13.00 x 17.00
Heating
- Forced Air
Cooling
- Window Unit(s)
Appliances
- Included: Dryer, Electric Water Heater, Oven, Range, Refrigerator, Washer
Features
- Basement: None
- Has fireplace: No
- Fireplace features: None
Interior area
- Total structure area: 868
- Total interior livable area: 868 sqft
- Finished area above ground: 868
- Finished area below ground: 0
Property
Parking
- Total spaces: 1
- Parking features: Driveway, Detached, Garage, Gravel, Garage Door Opener
- Garage spaces: 1
- Has uncovered spaces: Yes
Features
- Levels: One
- Stories: 1
- Patio & porch: None
- Fencing: None
Lot
- Size: 7,405 Square Feet
- Dimensions: 75 x 140 x
Details
- Additional structures: None
- Parcel number: 122010320500
- Zoning description: Residential
Construction
Type & style
- Home type: MobileManufactured
- Architectural style: One Story
- Property subtype: Manufactured Home, Single Family Residence
Materials
- Aluminum Siding
- Foundation: None
Condition
- New construction: No
- Year built: 1971
Utilities & green energy
- Electric: Circuit Breakers
- Sewer: Public Sewer
- Water: Public
Community & HOA
HOA
- Has HOA: No
Location
- Region: Elmwood
Financial & listing details
- Price per square foot: $69/sqft
- Tax assessed value: $24,400
- Annual tax amount: $287
- Date on market: 10/12/2026
- Cumulative days on market: 77 days
- Listing agreement: Exclusive Right To Sell
- Exclusions: Sellers Personal
Estimated market value
Not available
Estimated sales range
Not available
$1,267/mo
Price history
| Date | Event | Price |
|---|---|---|
| 10/12/2026 | Price change | $59,900-7.7%$69/sqft |
Source:  NorthstarMLS as distributed by MLS GRID #7141023 Report a problem NorthstarMLS as distributed by MLS GRID #7141023 Report a problem | ||
| 9/10/2026 | Listed for sale | $64,900-0.2%$75/sqft |
Source:  WIREX MLS #1604966 Report a problem WIREX MLS #1604966 Report a problem | ||
| 8/26/2026 | Listing removed | $65,000$75/sqft |
Source: WIREX MLS #1603303 Report a problem | ||
| 7/16/2026 | Listed for sale | $65,000+225%$75/sqft |
Source: WIREX MLS #1603303 Report a problem | ||
| 12/21/2020 | Sold | $20,000+207.7%$23/sqft |
Source: Public Record Report a problem | ||
| 9/12/2014 | Sold | $6,500-35%$7/sqft |
Source: NorthstarMLS as distributed by MLS GRID #4513577 Report a problem | ||
| 8/6/2014 | Listed for sale | $10,000$12/sqft |
Source: RE/MAX Results #4513577 Report a problem | ||
Public tax history
| Year | Property taxes | Tax assessment |
|---|---|---|
| 2024 | $93 +4.8% | $23,100 |
| 2023 | $89 -47.3% | $23,100 +24.2% |
| 2022 | $169 +65.5% | $18,600 |
| 2021 | $102 -28.2% | $18,600 |
| 2020 | $142 -70.4% | $18,600 |
| 2019 | $479 -6.4% | $18,600 |
| 2018 | $512 +178.9% | $18,600 |
| 2017 | $184 -0.2% | $18,600 -2.1% |
| 2016 | $184 -10% | $19,000 |
| 2015 | $204 +10% | $19,000 |
| 2014 | $186 -13% | $19,000 |
| 2013 | $214 -13.3% | $19,000 |
| 2012 | $247 +27% | $19,000 |
| 2011 | $194 -6.3% | $19,000 |
| 2010 | $207 -48.8% | $19,000 -28.6% |
| 2009 | $404 -36.2% | $26,600 |
| 2007 | $634 +15.7% | $26,600 |
| 2006 | $548 -5.9% | $26,600 |
| 2005 | $582 -1.6% | $26,600 |
| 2004 | $591 +12.9% | $26,600 +77.3% |
| 2003 | $524 +11.4% | $15,000 |
| 2001 | $470 +8% | $15,000 |
| 2000 | $435 | $15,000 |
Find assessor info on the county website
Monthly payment
Climate risks
Neighborhood: 54740
Nearby schools
Schools provided by the listing agent
- District: Elmwood
Source: NWWMLS. This data may not be complete. We recommend contacting the local school district to confirm school assignments for this home.