Skip main navigation
Sold for $500,000
  • $500,000

    429 S Victor Way, Aurora, CO 80012

    4beds
    2,396sqft
    Single Family Residence
    Built in 1967
    7,667 Square Feet Lot
    $497,000 Zestimate®
    $209/sqft
    $2,892 Estimated rent

    Home value

    $497,000

    $467,000 - $532,000

    $2,892/mo

    Zestimate® history
    Loading
    Loading...

    Owner options

    List your home for rent

    $2,892/mo

    Rent Zestimate®

    Find your next renter with Zillow Rental Manager. Plus, with online applications, you can quickly screen prospective tenants – for free.

    Learn more

    $2,892/mo

    Rent Zestimate®

    Refinance and save

    $2,913/mo

    Est. payment

    Refinancing to a lower rate could help reduce your monthly payments and save thousands over the life of the loan.

    See today's rates

    $2,913/mo

    Est. payment

    Explore your selling options

    Work with a Zillow partner agent

    Leverage their expertise and Zillow's premium Showcase listings to get your home seen by more buyers.

    Get started

    List with your own agent

    Get your home in front of millions of buyers by listing it on Zillow.

    Learn how to do it

    Sell it yourself

    Take full control of how buyers see your home on Zillow by listing For Sale by Owner (FSBO).

    List your home

    What's special

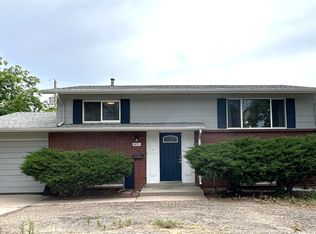
    WOW! This fully renovated 4 bedroom, 3 bath brick ranch blends timeless updates with warm modern contemporary design. Every detail has been thoughtfully updated, giving you the feel of a brand-new home with the solid character of a classic ranch. On the main floor, you'll find three bedrooms as well as a fully updated guest bathroom. In addition to the convenient location of the generous primary bedroom, the ensuite primary bathroom features tasteful, bright, and luxurious updates. Beautiful refinished natural hardwood floors run throughout the main level, complemented by all-new doors, trim, and fresh texture for a clean, cohesive, and updated finish. The kitchen is built with the intent of creating plentiful space for gatherings, centered around a large custom peninsula perfect for eat-in seating, entertaining, or simply everyday living. Brand-new appliances complete the space, delivering both style and function. Downstairs, the fully finished basement expands your living area with brand-new carpet, a large brick fireplace for cozy evenings, and a large private fourth bedroom, featuring an oversized ensuite bathroom and walk-in closet—ideal for guests, multi-generational living, or a true retreat space. The home also includes new windows and a new garage door. Parking spaces here are plentiful, including an oversized two-car garage with ample room for a workshop or additional storage. Major systems have been well maintained with a newer roof and newer mechanicals already in place. Separate temperature controls for each floor provide efficient, customized comfort year-round. The private backyard features a large covered patio and overhead lighting that creates the perfect ambiance for a peaceful evening setting. Come see the beautiful finishes and upgraded living style that could be yours!

    Zillow last checked:

    Listing updated:

    Listed by:

    Dominic Morrow 720-250-8194 support@sellwithsimplist.com,

    SimpList Realty Company

    Bought with:

    Soyan Amin, 100087921

    Compass - Denver

    Source: REcolorado as distributed by MLS GRID,MLS#: 7145836MLS Logo

    Facts & features

    Interior

    Bedrooms & bathrooms
    • Bedrooms: 4
    • Bathrooms: 3
    • Full bathrooms: 1
    • 3/4 bathrooms: 2
    • Main level bathrooms: 2
    • Main level bedrooms: 3
    Bedroom
    • Level: Main
    Bedroom
    • Level: Main
    Bedroom
    • Features: Primary Suite
    • Level: Main
    Bedroom
    • Features: Primary Suite
    • Level: Basement
    Bathroom
    • Features: Primary Suite
    • Level: Main
    Bathroom
    • Features: En Suite Bathroom
    • Level: Main
    Bathroom
    • Features: En Suite Bathroom
    • Level: Basement
    Dining room
    • Level: Main
    Family room
    • Level: Basement
    Kitchen
    • Level: Main
    Laundry
    • Level: Basement
    Living room
    • Level: Main
    Utility room
    • Level: Basement
    Heating
    • Baseboard
    Cooling
    • None
    Appliances
    • Included: Convection Oven, Dishwasher, Disposal, Freezer, Microwave, Oven, Range, Refrigerator
    • Laundry: In Unit
    Features
    • Ceiling Fan(s), Eat-in Kitchen, Kitchen Island, Quartz Counters, Walk-In Closet(s)
    • Flooring: Carpet, Tile, Wood
    • Windows: Bay Window(s), Double Pane Windows, Storm Window(s), Window Coverings
    • Basement: Bath/Stubbed,Finished,Full
    • Number of fireplaces: 1
    • Fireplace features: Basement, Family Room, Wood Burning
    Interior area
    • Total structure area: 2,396
    • Total interior livable area: 2,396 sqft
    • Finished area above ground: 1,198
    • Finished area below ground: 1,198

    Property

    Parking
    • Total spaces: 6
    • Parking features: Concrete, Oversized
    • Attached garage spaces: 2
    • Details: Off Street Spaces: 4
    Features
    • Levels: One
    • Stories: 1
    • Patio & porch: Covered, Front Porch, Patio
    • Exterior features: Private Yard
    • Fencing: Full
    Lot
    • Size: 7,667 Square Feet
    • Features: Level
    Details
    • Parcel number: 031146381
    • Special conditions: Standard

    Construction

    Type & style
    • Home type: SingleFamily
    • Architectural style: Contemporary,Traditional
    • Property subtype: Single Family Residence
    Materials
    • Brick, Frame
    • Foundation: Concrete Perimeter, Slab
    • Roof: Composition
    Condition
    • Updated/Remodeled
    • Year built: 1967

    Utilities & green energy

    • Sewer: Public Sewer
    • Water: Public

    Community & HOA

    Community
    • Security: Carbon Monoxide Detector(s), Smoke Detector(s)
    • Subdivision: Aurora Hills
    HOA
    • Has HOA: No
    Location
    • Region: Aurora

    Financial & listing details

    • Price per square foot: $209/sqft
    • Tax assessed value: $415,200
    • Annual tax amount: $2,120
    • Date on market: 2/27/2026
    • Listing terms: 1031 Exchange,Cash,Conventional,VA Loan
    • Exclusions: Staging Items
    • Ownership: Corporation/Trust
    • Road surface type: Paved

    Price history

    DateEventPrice
    4/23/2026Sold$500,000-2.9%$209/sqft
    Source: REcolorado as distributed by MLS GRID #7145836 Report a problem
    4/2/2026Pending sale$515,000$215/sqft
    Source: REcolorado as distributed by MLS GRID #7145836 Report a problem
    3/31/2026Price change$515,000-1.9%$215/sqft
    Source: REcolorado as distributed by MLS GRID #7145836 Report a problem
    3/25/2026Price change$525,000-4.4%$219/sqft
    Source: REcolorado as distributed by MLS GRID #7145836 Report a problem
    3/15/2026Listed for sale$549,000$229/sqft
    Source: REcolorado as distributed by MLS GRID #7145836 Report a problem
    3/11/2026Pending sale$549,000$229/sqft
    Source: REcolorado as distributed by MLS GRID #7145836 Report a problem
    3/3/2026Price change$549,000-4.5%$229/sqft
    Source: REcolorado as distributed by MLS GRID #7145836 Report a problem
    2/27/2026Listed for sale$575,000+79.7%$240/sqft
    Source: REcolorado as distributed by MLS GRID #7145836 Report a problem
    1/13/2026Sold$320,000$134/sqft
    Source: Public Record Report a problem

    Public tax history

    YearProperty taxesTax assessment
    2025$2,151 +3.1%$25,950 -11%
    2024$2,086 +26.9%$29,145 -12.1%
    2023$1,643 -3.1%$33,149 +42.2%
    2022$1,696 $23,317 -2.8%
    2021-- $23,988 +4.8%
    2020$1,639 +32.7%$22,894
    2019$1,236 $22,894 +21.2%
    2018$1,236 +15%$18,886
    2017$1,075 $18,886 +42.2%
    2016-- $13,285
    2015-- $13,285 +26.9%
    2014$602 +22.2%$10,467 -12.9%
    2013$493 $12,020
    2012-- $12,020
    2011$925 +1.1%$12,020 +5.3%
    2010$916 +52%$11,420
    2009$602 $11,420 -24%
    2008-- $15,036
    2007-- $15,036 -2.9%
    2006-- $15,483
    2005-- $15,483 +2.7%
    2002$1,157 +11.9%$15,070 +15%
    2001$1,034 $13,100
    Find assessor info on the county website

    Neighborhood: Aurora Hills

    Nearby schools

    GreatSchools rating
    Schools provided by the listing agent
    • Elementary: Virginia Court
    • Middle: Aurora Hills
    • High: Gateway
    • District: Adams-Arapahoe 28J

    Source: REcolorado as distributed by MLS GRID. This data may not be complete. We recommend contacting the local school district to confirm school assignments for this home.

    Get a cash offer in 3 minutes
    Find out how much your home could sell for in as little as 3 minutes with a no-obligation cash offer.
    Estimated market value
    $497,000
    Get a cash offer in 3 minutes
    Find out how much your home could sell for in as little as 3 minutes with a no-obligation cash offer.
    Estimated market value
    $497,000