Skip main navigation
Sold
  • $242,750

    429 S Washington St, Hastings, MI 49058

    4beds
    1,544sqft
    Single Family Residence
    Built in 1920
    6,098.4 Square Feet Lot
    $262,600 Zestimate®
    $157/sqft
    $1,527 Estimated rent

    Home value

    $262,600

    $173,000 - $494,000

    $1,527/mo

    Zestimate® history
    Loading
    Loading...

    Owner options

    List your home for rent

    $1,527/mo

    Rent Zestimate®

    Find your next renter with Zillow Rental Manager. Plus, with online applications, you can quickly screen prospective tenants – for free.

    Learn more

    $1,527/mo

    Rent Zestimate®

    Refinance and save

    $1,636/mo

    Est. payment

    Refinancing to a lower rate could help reduce your monthly payments and save thousands over the life of the loan.

    See today's rates

    $1,636/mo

    Est. payment

    Explore your selling options

    Work with a Zillow partner agent

    Leverage their expertise and Zillow's premium Showcase listings to get your home seen by more buyers.

    Get started

    List with your own agent

    Get your home in front of millions of buyers by listing it on Zillow.

    Learn how to do it

    Sell it yourself

    Take full control of how buyers see your home on Zillow by listing For Sale by Owner (FSBO).

    List your home

    What's special

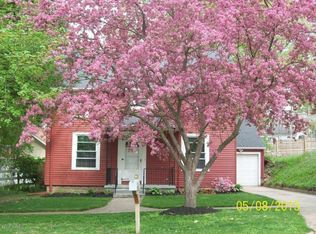
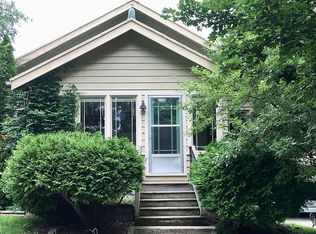
    Presenting, for the first time in 20 years, this stately and historic home in the City of Hastings. The original wood floors, coved ceilings and arched doorways showcase this homes enduring character, while many updates, including new windows throughout, siding, A/C, a new 1/2 bath with laundry on the main level, stainless appliances and a pot filler in the kitchen provide modern comfort & convenience. This homes beauty starts with the unique arched canopy over the front porch, craftsman corbels along the roofline and stone paver walkways. Inside the hardwood floors flow from the living room and connected formal dining room into office/4th bedroom. The kitchen offers loads of storage and easy access to the backyard grill. Just off the kitchen is the half bath and laundry. Upstairs you'll find 3 bedrooms and a luxurious bath with soaking tub and separate shower. The primary bedroom opens to a private deck with so many possibilities. The basement offers plenty of storage, a 2nd laundry hookup and is plumbed for a 3rd bathroom. The backyard is fully enclosed with white privacy fencing that accents the overall beauty of the white paned windows and white craftsman accents. Secreted behind the fencing is an expansive patio with gazebo and newer hot tub. Call a trusted local agent directly to schedule a tour.

    Zillow last checked:

    Listing updated:

    Listed by:

    Janice A Hawthorne 269-838-2145,

    Chuck Jaqua REALTOR Inc. (Hastings),

    Christine L Merryweather 616-840-5223,

    Chuck Jaqua, REALTOR

    Bought with:

    Benny B Wesley, 6501382085

    CENTURY 21 Affiliated

    Christine L Merryweather, 6501419102

    Source: MichRIC,MLS#: 24051410MLS Logo

    Facts & features

    Interior

    Bedrooms & bathrooms
    • Bedrooms: 4
    • Bathrooms: 2
    • Full bathrooms: 1
    • 1/2 bathrooms: 1
    • Main level bedrooms: 1
    Heating
    • Forced Air
    Cooling
    • Central Air
    Appliances
    • Included: Dishwasher, Microwave, Range, Refrigerator
    • Laundry: Laundry Room, Main Level, Sink
    Features
    • Ceiling Fan(s), Pantry
    • Flooring: Carpet, Wood
    • Windows: Screens, Replacement, Insulated Windows, Window Treatments
    • Basement: Full,Walk-Out Access
    • Has fireplace: No
    Interior area
    • Total structure area: 1,544
    • Total interior livable area: 1,544 sqft
    • Finished area below ground: 0

    Property

    Features
    • Stories: 2
    • Has spa: Yes
    • Spa features: Hot Tub Spa
    Lot
    • Size: 6,098 sqft
    • Dimensions: 66 x 90
    • Features: Corner Lot, Sidewalk, Shrubs/Hedges
    Details
    • Parcel number: 5500130900
    • Zoning description: R2

    Construction

    Type & style
    • Home type: SingleFamily
    • Architectural style: Traditional
    • Property subtype: Single Family Residence
    Materials
    • Vinyl Siding
    • Roof: Composition
    Condition
    • New construction: No
    • Year built: 1920

    Utilities & green energy

    • Sewer: Public Sewer
    • Water: Public
    • Utilities for property: Phone Connected, Natural Gas Connected

    Community & neighborhood

    Location
    • Region: Hastings

    Other

    Other facts
    • Listing terms: Cash,Conventional
    • Road surface type: Paved

    Price history

    DateEventPrice
    11/26/2024Sold$242,750+1.6%$157/sqft
    Source: MichRIC #24051410 Report a problem
    10/19/2024Pending sale$239,000$155/sqft
    Source: MichRIC #24051410 Report a problem
    9/30/2024Listed for sale$239,000+106%$155/sqft
    Source: MichRIC #24051410 Report a problem
    9/2/2004Sold$116,000$75/sqft
    Source: Public Record Report a problem

    Public tax history

    YearProperty taxesTax assessment
    2025$1,864 +258.6%$111,000 +52.7%
    2024$520 +5%$72,700 +9%
    2023$495 -35.2%$66,700 +18.9%
    2022$764 $56,100 +13.3%
    2021-- $49,500
    2020-- $49,500 +7.8%
    2019$1,661 $45,900 +12%
    2018$1,661 $41,000
    2017-- $41,000 +2%
    2016-- $40,200 +1.5%
    2015-- $39,600
    2014-- $39,600 +7%
    2012-- $37,000 -8.6%
    2011-- $40,500 -4%
    2010-- $42,200 -6.6%
    2009-- $45,200 +0.4%
    2008-- $45,000 -6.7%
    2007-- $48,250 -2.8%
    2006-- $49,654 +11.4%
    2005-- $44,569
    2004-- $44,569

    Find assessor info on the county website

    Neighborhood: 49058

    Nearby schools

    GreatSchools rating
    Get a cash offer in 3 minutes
    Find out how much your home could sell for in as little as 3 minutes with a no-obligation cash offer.
    Estimated market value
    $262,600
    Get a cash offer in 3 minutes
    Find out how much your home could sell for in as little as 3 minutes with a no-obligation cash offer.
    Estimated market value
    $262,600