Step back in time and experience the grandeur of this majestic Victorian house fit for a queen. Boasting a huge chef's kitchen, a perfect playground for the culinary artist in you. Offering 4 bedrooms, 2 full baths, this elegant residence is the epitome of old-world charm. Surround yourself with the intricate details and ornate features that transport you to a bygone era. Nestled on a dead end street within walking distance to the serene Black Fork River, a community park, and the quaint village of Loudonville. A nature enthusiast's dream with nearby Mohican State Park where you can experience endless opportunities of outdoor recreation & exploration. The fenced in backyard with raised beds & a sprawling 30 x 50 pole barn that adds appeal by providing ample space for storage or creative projects. Whether you're seeking a peaceful retreat or a place to call home, this enchanting home & its surroundings promise a truly magical experience.
Sold for $272,000
$272,000
429 S Water St, Loudonville, OH 44842
4beds
2,349sqft
Single Family Residence
Built in 1897
-- sqft lot
$299,400 Zestimate®
$116/sqft
$1,850 Estimated rent
Home value
$299,400
$284,000 - $317,000
$1,850/mo
Zestimate® history
Owner options
List your home for rent
$1,850/mo
Rent Zestimate®
Find your next renter with Zillow Rental Manager. Plus, with online applications, you can quickly screen prospective tenants – for free.
$1,850/mo
Rent Zestimate®
Refinance and save
$1,727/mo
Est. payment
Refinancing to a lower rate could help reduce your monthly payments and save thousands over the life of the loan.
$1,727/mo
Est. payment
Explore your selling options
Work with a Zillow partner agent
Leverage their expertise and Zillow's premium Showcase listings to get your home seen by more buyers.
Get startedList with your own agent
Get your home in front of millions of buyers by listing it on Zillow.
Learn how to do itSell it yourself
Take full control of how buyers see your home on Zillow by listing For Sale by Owner (FSBO).
List your homeWhat's special
Majestic victorian houseRaised beds
Zillow last checked:
Listing updated:
Listed by:
Lori Holden Sjostedt,
Keller Williams Legacy Group Realty
Bought with:
Agent Outside
Outside Broker
Source: MAR,MLS#: 9060572
Facts & features
Interior
Bedrooms & bathrooms
- Bedrooms: 4
- Bathrooms: 2
- Full bathrooms: 2
- Main level bedrooms: 1
Rooms
- Room types: Breakfast Room, Dining Room, Living Room, Maid's Quarters, Workshop
Primary bedroom
- Level: Main
Bedroom 2
- Level: Upper
Bedroom 3
- Level: Upper
Bedroom 4
- Level: Upper
Dining room
- Level: Main
Kitchen
- Level: Main
- Length: 10.25
Living room
- Level: Main
Heating
- Forced Air, Natural Gas, Other
Cooling
- Central Air
Appliances
- Included: Dishwasher, Oven
Features
- Eat-in Kitchen, Entrance Foyer, Pantry
- Flooring: Hardwood, Ceramic Tile
- Windows: Single Pane, Storm Window(s)
- Basement: Full
- Number of fireplaces: 4
- Fireplace features: Living Room, Master Bedroom, Wood Burning Stove
Interior area
- Total structure area: 2,349
- Total interior livable area: 2,349 sqft
- Finished area above ground: 2,349
Property
Parking
- Total spaces: 4
- Parking features: Garage, Detached, Gravel, Paved Driveway
- Has garage: Yes
- Has uncovered spaces: Yes
Features
- Entry location: Main Level
- Patio & porch: Open, Porch, Deck, Covered
Lot
- Features: Level, Few Trees, City Lot
Details
- Additional structures: Barn(s)
- Parcel number: C090310000500
Construction
Type & style
- Home type: SingleFamily
- Architectural style: Other
- Property subtype: Single Family Residence
Materials
- Other, Vinyl Siding, Wood Siding
- Roof: Composition
Condition
- Year built: 1897
Utilities & green energy
- Sewer: Public Sewer
- Water: Public
Community & HOA
Location
- Region: Loudonville
Financial & listing details
- Price per square foot: $116/sqft
- Tax assessed value: $189,470
- Annual tax amount: $1,293
- Date on market: 5/8/2024
- Listing terms: Cash,Conventional,FHA,VA Loan
Price history
| Date | Event | Price |
|---|---|---|
| 9/18/2024 | Sold | $272,000+2.7%$116/sqft |
Source: Public Record Report a problem | ||
| 5/14/2024 | Pending sale | $264,900$113/sqft |
Source:  MAR #9060572 Report a problem MAR #9060572 Report a problem | ||
| 5/8/2024 | Listed for sale | $264,900$113/sqft |
Source: MAR #9060572 Report a problem | ||
Public tax history
| Year | Property taxes | Tax assessment |
|---|---|---|
| 2025 | $2,564 -0.8% | $66,320 |
| 2024 | $2,584 -0.1% | $66,320 |
| 2023 | $2,587 +32.2% | $66,320 +50.4% |
| 2022 | $1,957 +4.7% | $44,090 |
| 2021 | $1,869 | $44,090 |
| 2020 | $1,869 +5.5% | $44,090 +7.8% |
| 2019 | $1,771 -0.6% | $40,890 |
| 2018 | $1,782 +14% | $40,890 |
| 2017 | $1,564 | $40,890 +13% |
| 2016 | $1,564 +0.7% | $36,190 |
| 2015 | $1,553 +1.7% | $36,190 +6.8% |
| 2013 | $1,527 +3.1% | $33,890 |
| 2012 | $1,482 -4.6% | $33,890 |
| 2011 | $1,553 -1.7% | $33,890 -10% |
| 2010 | $1,581 | $37,660 |
Find assessor info on the county website
Neighborhood: 44842
Nearby homes
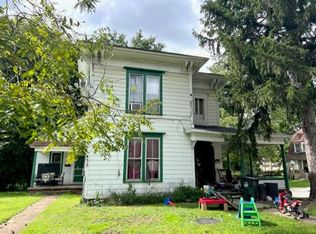
- $141,100-- bd-- ba2.1k sqft435 N Water St, Loudonville, OH 44842Off Market
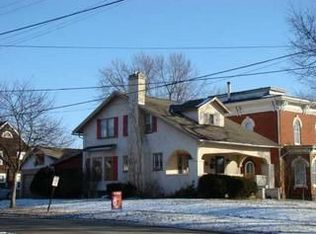
- $179,2003 bd1 ba1.3k sqft436 N Water St, Loudonville, OH 44842Off Market
- $153,4003 bd2 ba1.8k sqft423 N Water St, Loudonville, OH 44842Off Market
- $1,060-- bd-- ba-- sqft423 N Water St, Loudonville, OH 44842Off Market
- $275,9005 bd2 ba3.2k sqft430 N Water St, Jeromesville, OH 44842Off Market
- $200,0003 bd1 ba1.4k sqft424 N Water St, Loudonville, OH 44842Sold
- $190,0003 bd2 ba1.6k sqft136 W Campbell St, Loudonville, OH 44842Sold
- $153,0004 bd2 ba1.9k sqft415 N Water St, Loudonville, OH 44842Off Market
Nearby schools
GreatSchools rating
- 8/10Budd Elementary SchoolGrades: 4-6Distance: 0.4 mi
- 6/10Loudonville High SchoolGrades: 7-12Distance: 0.5 mi
- 7/10McMullen Elementary SchoolGrades: K-3Distance: 0.5 mi
Schools provided by the listing agent
- District: Loudonville/Perrysville
Source: MAR. This data may not be complete. We recommend contacting the local school district to confirm school assignments for this home.


Get pre-qualified for a loan
At Zillow Home Loans, we can pre-qualify you in as little as 5 minutes with no impact to your credit score.An equal housing lender. NMLS #10287.
Sell for more on Zillow
Get a Zillow Showcase℠ listing at no additional cost and you could sell for .
$299,400
2% more
+$5,988
With Zillow Showcase(estimated)
$305,388
- Ohio
- Ashland County
- Loudonville
- 44842
- 429 S Water St
Nearby cities
Nearby zip codes
Other Loudonville Topics
