Imagine sipping your morning coffee on the covered front porch, waving to neighbors as the sun rises. Step inside, where *rich luxury vinyl plank flooring flows through the main living areas,* offering the perfect blend of style and durability—easy to care for, yet cozy enough to make you feel instantly at home. The kitchen—with its charming checkerboard tile—adds just the right touch of personality, and the dedicated dining room is perfect for hosting cozy dinners or game nights with friends.
With *two full baths*—one upstairs and one down—everyone has their space. The *basement offers plenty of usable room* for a hobby space, gym, or just extra storage for life’s extras. Out back, the *privacy-fenced yard* is your personal retreat, ideal for pets, play, or planting a garden.
Energy-efficient *tilt-in vinyl windows* keep utility bills in check, and the *metal roof* gives peace of mind for years to come. Kitchen appliances and washer/dryer stay—just move right in! You’ll even have your own *dedicated parking pad* off the shared drive.
See it, love it, own it . . . while you still can!
Closed
Listed by: Century 21 Ashland Realty • Wendy D Flynn • Contact: 573-380-0553
Bought with: Semo Home Realty
Price Unknown
429 S West End Blvd, Cape Girardeau, MO 63703
2beds
964sqft
Single Family Residence
Built in 1930
-- sqft lot
$106,100 Zestimate®
$--/sqft
$1,098 Estimated rent
Home value
$106,100
$92,000 - $122,000
$1,098/mo
Zestimate® history
Owner options
List your home for rent
$1,098/mo
Rent Zestimate®
Find your next renter with Zillow Rental Manager. Plus, with online applications, you can quickly screen prospective tenants – for free.
$1,098/mo
Rent Zestimate®
Refinance and save
Refinancing to a lower rate could help reduce your monthly payments and save thousands over the life of the loan.
Explore your selling options
Work with a Zillow partner agent
Leverage their expertise and Zillow's premium Showcase listings to get your home seen by more buyers.
Get startedList with your own agent
Get your home in front of millions of buyers by listing it on Zillow.
Learn how to do itSell it yourself
Take full control of how buyers see your home on Zillow by listing For Sale by Owner (FSBO).
List your homeWhat's special
Privacy-fenced yardCovered front porchDedicated dining room
Zillow last checked:
Listing updated:
Listed by:
Wendy D Flynn 573-380-0553,
Century 21 Ashland Realty
Bought with:
Jim F Rampley, 2022012270
Semo Home Realty
Source: MARIS,MLS#: 25048544 Originating MLS: Southeast Missouri REALTORS
Originating MLS: Southeast Missouri REALTORSFacts & features
Interior
Bedrooms & bathrooms
- Bedrooms: 2
- Bathrooms: 2
- Full bathrooms: 2
- Main level bathrooms: 1
- Main level bedrooms: 2
Bedroom
- Level: Main
Bedroom 2
- Level: Main
Bathroom
- Level: Main
Bathroom 2
- Level: Basement
Dining room
- Level: Main
Kitchen
- Level: Main
Living room
- Level: Main
Heating
- Forced Air, Natural Gas
Cooling
- Ceiling Fan(s), Central Air, Electric
Appliances
- Included: Microwave, Range Hood, Free-Standing Gas Range, Refrigerator, Washer/Dryer, Water Heater
- Laundry: In Basement
Features
- High Speed Internet, Laminate Counters, Lever Faucets, Separate Dining, Storage
- Flooring: Simulated Wood, Tile, Vinyl
- Doors: Panel Door(s)
- Windows: Blinds, Insulated Windows, Screens, Tilt-In Windows
- Basement: Unfinished
- Has fireplace: No
Interior area
- Total structure area: 964
- Total interior livable area: 964 sqft
- Finished area above ground: 924
- Finished area below ground: 40
Property
Parking
- Parking features: Parking Pad, Shared Driveway
- Has uncovered spaces: Yes
Features
- Levels: One
- Patio & porch: Covered, Deck, Front Porch
- Exterior features: Rain Gutters
- Fencing: Privacy
Lot
- Features: City Lot, Rectangular Lot
Details
- Parcel number: 211090007018000000
- Special conditions: Standard
Construction
Type & style
- Home type: SingleFamily
- Architectural style: Bungalow
- Property subtype: Single Family Residence
Materials
- Vinyl Siding
- Roof: Metal
Condition
- Year built: 1930
Utilities & green energy
- Electric: 220 Volts
- Sewer: Public Sewer
- Water: Public
- Utilities for property: Electricity Connected
Community & HOA
Community
- Subdivision: Glenn Place Add
HOA
- Has HOA: No
Location
- Region: Cape Girardeau
Financial & listing details
- Annual tax amount: $497
- Date on market: 7/14/2025
- Cumulative days on market: 14 days
- Listing terms: Cash,Conventional,FHA,USDA Loan,VA Loan
- Ownership: Private
- Electric utility on property: Yes
- Road surface type: Concrete
Price history
| Date | Event | Price |
|---|---|---|
| 8/28/2025 | Sold | -- |
Source:  MARIS #25048544 Report a problem MARIS #25048544 Report a problem | ||
| 7/29/2025 | Pending sale | $100,000$104/sqft |
Source: MARIS #25048544 Report a problem | ||
| 7/14/2025 | Listed for sale | $100,000$104/sqft |
Source: MARIS #25048544 Report a problem | ||
Public tax history
Tax history is unavailable.
Neighborhood: 63703
Nearby homes
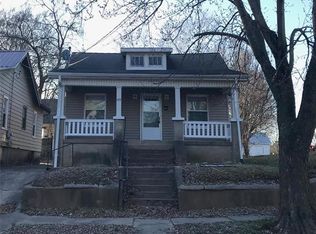
- $92,1002 bd2 ba888 sqft429 SW End Blvd, Cape Girardeau, MO 63703Off Market
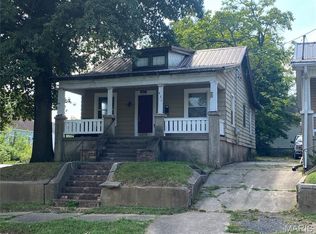
- $--2 bd1 ba888 sqft431 S West End Blvd, Cape Girardeau, MO 63703Sold
- $105,9002 bd1 ba2k sqft409 S West End Blvd, Cape Girardeau, MO 63703Off Market
- $87,1002 bd2 ba1.1k sqft1426 Cousin St, Cape Girardeau, MO 63703Off Market
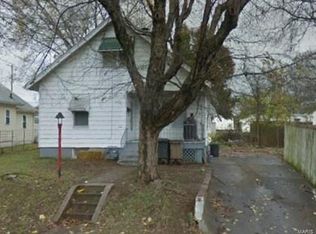
- $98,5003 bd1 ba1.2k sqft1428 Cousin St, Cape Girardeau, MO 63703Off Market
- $144,9002 bd3 ba2.2k sqft405 S West End Blvd, Cape Girardeau, MO 63703Off Market
- $80,8002 bd1 ba1k sqft503 S West End Blvd, Cape Girardeau, MO 63703Off Market
- $101,1003 bd1 ba1.4k sqft1430 Cousin St, Cape Girardeau, MO 63703Off Market
Nearby schools
GreatSchools rating
- 3/10Jefferson Elementary SchoolGrades: PK-5Distance: 0.2 mi
- 4/10Central Jr. High SchoolGrades: 7-8Distance: 0.8 mi
- 4/10Central High SchoolGrades: 9-12Distance: 2.2 mi
Schools provided by the listing agent
- Elementary: Jefferson Elem.
- Middle: Central Jr. High
- High: Central High
Source: MARIS. This data may not be complete. We recommend contacting the local school district to confirm school assignments for this home.
- Missouri
- Cape Girardeau County
- Cape Girardeau
- 63703
- 429 S West End Blvd
Nearby cities
Nearby zip codes
Other Cape Girardeau Topics
