Assumable FHA loan with an attractive 3.375% interest rate! Welcome home to this adorable single-level 3-bedroom, 2-bathroom home tucked away in a cul-de-sac in a great Gresham neighborhood! Located within walking distance of Hollydale Elementary School, this move-in-ready home features a spacious primary suite with a walk-in closet and walk-in shower, an updated kitchen with S/S appliances, and numerous major improvements, including a new 50-year roof with transferrable warranty (2022), sewer line (2023), water heater (2025), exterior paint (2025), A/C (2022), and more. Outside, enjoy RV parking and a backyard designed for relaxing and entertaining with a standing pool, garden space, and a cozy fire pit. Offering the perfect combination of comfort, convenience, and thoughtful updates, this home is ready for its next owners!
Active
$455,000
429 SW Birdsdale Dr, Gresham, OR 97080
3beds
1,272sqft
Residential, Single Family Residence
Built in 1982
8,712 Square Feet Lot
$-- Zestimate®
$358/sqft
$-- HOA
What's special
Standing poolGarden spaceRv parkingWalk-in closetWalk-in showerSpacious primary suiteCozy fire pit
- --
- on Zillow
- 42
- views
- 5
- saves
Zillow last checked:
Listing updated:
Listed by:
Lilah Vo 503-999-1399,
MORE Realty
Source: RMLS (OR),MLS#: 220573279
Facts & features
Interior
Bedrooms & bathrooms
- Bedrooms: 3
- Bathrooms: 2
- Full bathrooms: 2
- Main level bathrooms: 2
Rooms
- Room types: Bedroom 2, Bedroom 3, Dining Room, Family Room, Kitchen, Living Room, Primary Bedroom
Primary bedroom
- Level: Main
Bedroom 2
- Level: Main
Bedroom 3
- Level: Main
Dining room
- Level: Main
Kitchen
- Level: Main
Living room
- Level: Main
Heating
- Forced Air 95 Plus
Cooling
- Central Air
Appliances
- Included: Dishwasher, Free-Standing Range, Stainless Steel Appliance(s), Gas Water Heater
Features
- Central Vacuum, Pantry, Quartz
- Basement: Crawl Space
- Fireplace features: Wood Burning
Interior area
- Total structure area: 1,272
- Total interior livable area: 1,272 sqft
Property
Parking
- Total spaces: 2
- Parking features: Driveway, Off Street, Attached
- Attached garage spaces: 2
- Has uncovered spaces: Yes
Accessibility
- Accessibility features: Garage On Main, One Level, Parking, Accessibility
Features
- Levels: One
- Stories: 1
- Patio & porch: Covered Deck
- Exterior features: Fire Pit, Garden, Rain Garden, Yard
- Fencing: Fenced
Lot
- Size: 8,712 Square Feet
- Features: Cul-De-Sac, Level, SqFt 7000 to 9999
Details
- Parcel number: R252333
Construction
Type & style
- Home type: SingleFamily
- Architectural style: Ranch
- Property subtype: Residential, Single Family Residence
Materials
- Wood Siding
- Roof: Composition
Condition
- Resale
- New construction: No
- Year built: 1982
Utilities & green energy
- Gas: Gas
- Sewer: Public Sewer
- Water: Public
Community & HOA
HOA
- Has HOA: No
Location
- Region: Gresham
Financial & listing details
- Price per square foot: $358/sqft
- Tax assessed value: $397,640
- Annual tax amount: $4,674
- Date on market: 9/10/2026
- Listing terms: Assumable,Cash,Conventional,FHA,VA Loan
- Road surface type: Paved
Estimated market value
Not available
Estimated sales range
Not available
Not available
Price history
| Date | Event | Price |
|---|---|---|
| 9/11/2026 | Listed for sale | $455,000+35.4%$358/sqft |
Source:  RMLS (OR) #220573279 Report a problem RMLS (OR) #220573279 Report a problem | ||
| 3/20/2018 | Sold | $336,000+8.4%$264/sqft |
Source: RMLS (OR) #18629957 Report a problem | ||
| 2/15/2018 | Pending sale | $310,000$244/sqft |
Source: John L Scott Real Estate #18629957 Report a problem | ||
| 2/9/2018 | Listed for sale | $310,000+26.5%$244/sqft |
Source: John L Scott Real Estate #18629957 Report a problem | ||
| 2/29/2016 | Sold | $245,000+8.9%$193/sqft |
Source: RMLS (OR) #16378595 Report a problem | ||
| 1/14/2016 | Pending sale | $224,900$177/sqft |
Source: Living Room Realty #16378595 Report a problem | ||
| 1/7/2016 | Listed for sale | $224,900+30.8%$177/sqft |
Source: Living Room Realty #16378595 Report a problem | ||
| 10/26/2010 | Sold | $172,000+6.2%$135/sqft |
Source: Public Record Report a problem | ||
| 8/6/2010 | Price change | $162,000-4.7%$127/sqft |
Source: Mal & Seitz Real Estate #10063853 Report a problem | ||
| 7/28/2010 | Listed for sale | -- |
Source: foreclosure.com Report a problem | ||
| 7/27/2010 | Sold | $170,000-32.5%$134/sqft |
Source: Public Record Report a problem | ||
| 5/7/2007 | Sold | $252,000+54.1%$198/sqft |
Source: Public Record Report a problem | ||
| 1/7/2003 | Sold | $163,500$129/sqft |
Source: Public Record Report a problem | ||
Public tax history
| Year | Property taxes | Tax assessment |
|---|---|---|
| 2025 | $4,674 +4.5% | $229,700 +3% |
| 2024 | $4,474 +9.8% | $223,010 +3% |
| 2023 | $4,077 +2.9% | $216,520 +3% |
| 2022 | $3,963 +2.6% | $210,220 +3% |
| 2021 | $3,863 +6.3% | $204,100 +3% |
| 2020 | $3,635 +2.7% | $198,160 +3% |
| 2019 | $3,539 | $192,390 +3% |
| 2018 | $3,539 +4.9% | $186,790 +3% |
| 2017 | $3,375 +18.2% | $181,350 +3% |
| 2016 | $2,855 | $176,070 +3% |
| 2015 | $2,855 +2.2% | $170,950 +3% |
| 2014 | $2,793 +7.8% | $165,980 +3% |
| 2013 | $2,590 +6.5% | $161,150 +4.1% |
| 2012 | $2,433 -3.5% | $154,740 -1.1% |
| 2011 | $2,522 +2.5% | $156,460 +3% |
| 2010 | $2,461 +2.5% | $151,910 +3% |
| 2009 | $2,400 +2.6% | $147,490 +3% |
| 2008 | $2,339 -2.4% | $143,200 +3% |
| 2007 | $2,397 +2.8% | $139,030 +3% |
| 2006 | $2,332 +4% | $134,990 +3% |
| 2005 | $2,242 +1.1% | $131,060 +3% |
| 2004 | $2,218 +3.9% | $127,250 +3% |
| 2003 | $2,134 +2.3% | $123,550 +3% |
| 2002 | $2,086 +8.6% | $119,960 +6.1% |
| 2000 | $1,921 +3.1% | $113,080 +3% |
| 1999 | $1,863 | $109,790 |
Find assessor info on the county website
Monthly payment
Est. payment
Payment breakdown
Explore the cost of this home by adjusting the details. Changes won't be saved.Climate risks
Neighborhood: Hollybrook
Nearby schools
Schools provided by the listing agent
- Elementary: Hollydale
- Middle: Clear Creek
- High: Gresham
Source: RMLS (OR). This data may not be complete. We recommend contacting the local school district to confirm school assignments for this home.
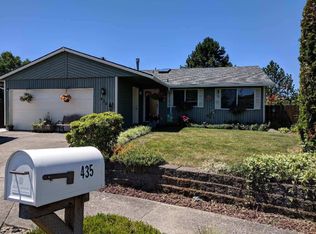
Similar homes
- $445,0004 bd2 ba1.3k sqft2126 SW 17th St, Gresham, OR 97080Active
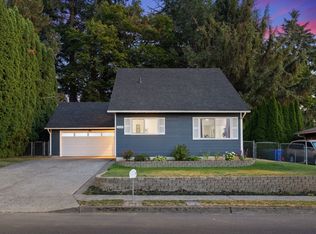
 MLS ID #739435308, Brinda Doyle, MORE Realty. RMLS (OR)
 - $445,0003 bd2 ba1.6k sqft2182 SW Brixton Pl, Gresham, OR 97080Active
 MLS ID #301598403, Peter Anyanwu, Premiere Property Group, LLC. RMLS (OR)
 - $449,0003 bd3 ba1.3k sqft1322 SE La Mesa Ave, Gresham, OR 97080Active
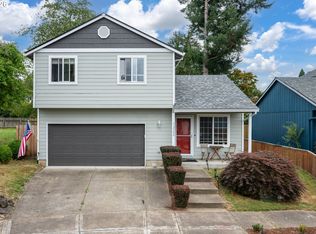 MLS ID #157473125, Leanne Gillies, Walczyk Associates Realty. RMLS (OR)
 - $499,9003 bd2 ba1.3k sqft5717 SE Salquist Rd, Gresham, OR 97080Active
 MLS ID #103960524, Cheryl Hilbert, Keller Williams Sunset Corridor. RMLS (OR)
 - $479,9003 bd2 ba1.6k sqft4484 SE 24th St, Gresham, OR 97080ActiveMLS ID #148177870, Stacie Loders, RE/MAX Advantage Group. RMLS (OR)
- $485,0003 bd2 ba1.5k sqft1558 SE Jasmine Way, Gresham, OR 97080ActiveMLS ID #395852435, Vince Kinney, Matin Real Estate. RMLS (OR)
- $499,0003 bd3 ba1.6k sqft5 SE 48th Ter, Gresham, OR 97080ActiveMLS ID #112454264, Melita Coyle, eXp Realty, LLC. RMLS (OR)
- $519,0003 bd2 ba1.4k sqft20 NW Wilson Ave, Gresham, OR 97030ActiveMLS ID #467953882, April Stewart, Select Real Estate Services LLC. RMLS (OR)
- $510,0003 bd2 ba1.5k sqft1600 NW Angeline Ave, Gresham, OR 97030ActiveMLS ID #565776744, Elizabeth Carpenter, LizC Real Estate Investments. RMLS (OR)
- $419,5003 bd2 ba1.2k sqft16523 SE Clinton St, Portland, OR 97236ActiveMLS ID #587202015, Caroline Ewing, Keller Williams Realty Portland Premiere. RMLS (OR)
- $439,9003 bd2 ba1.2k sqft13670 SE Bush St, Portland, OR 97236ActiveMLS ID #624230188, Korrie Hicks, KOR Realty. RMLS (OR)
- $489,0005 bd2 ba1.6k sqft18126 SE Lincoln St, Portland, OR 97233ActiveMLS ID #130196985, Ellen Bick, CORE, Realtors. RMLS (OR)
- $415,0003 bd1 ba1.1k sqft412 Dimick St, Oregon City, OR 97045ActiveMLS ID #388488458, Brandi Erskine, MORE Realty. RMLS (OR)
- $449,0003 bd3 ba1.4k sqft6148 SE Duke St, Portland, OR 97206ActiveMLS ID #527626398, Quinn Irvine, MORE Realty. RMLS (OR)
- $390,0003 bd1 ba1.1k sqft1585 NE 18th St, Gresham, OR 97030ActiveMLS ID #294930690, Kristina Molina, Keller Williams Realty Portland Elite. RMLS (OR)
- $480,0003 bd2 ba1.2k sqft9505 SE 79th Ave, Milwaukie, OR 97222ActiveMLS ID #385691191, Milan Ridenhour, Berkshire Hathaway HomeServices NW Real Estate. RMLS (OR)
- $439,9003 bd2 ba1.2k sqft9705 NE Burton Rd, Vancouver, WA 98662ActiveMLS ID #576896170, Lynnette Russell, Call It Closed International Realty. RMLS (OR)
- $429,0003 bd2 ba1.2k sqft7417 SE Sherrett St, Portland, OR 97206ActiveMLS ID #682284151, William Grzebyk, Redfin. RMLS (OR)
- $450,0004 bd2 ba1.1k sqft821 NE 108th Ave, Vancouver, WA 98664ActiveMLS ID #586933840, Leigh Calvert, Cascade Hasson Sotheby's International Realty. RMLS (OR)
- $424,9974 bd3 ba1.3k sqft7005 SE 66th Ave, Portland, OR 97206ActiveMLS ID #238304937, Lorna Murray, RE/MAX Equity Group. RMLS (OR)
