Skip main navigation
Sold for $241,000
  • $241,000

    429 Sanderson St, Throop, PA 18512

    3beds
    1,849sqft
    Single Family Residence
    Built in 1930
    5,662.8 Square Feet Lot
    $288,200 Zestimate®
    $130/sqft
    $1,942 Estimated rent

    Home value

    $288,200

    $271,000 - $303,000

    $1,942/mo

    Zestimate® history
    Loading
    Loading...

    Owner options

    List your home for rent

    $1,942/mo

    Rent Zestimate®

    Find your next renter with Zillow Rental Manager. Plus, with online applications, you can quickly screen prospective tenants – for free.

    Learn more

    $1,942/mo

    Rent Zestimate®

    Refinance and save

    $1,689/mo

    Est. payment

    Refinancing to a lower rate could help reduce your monthly payments and save thousands over the life of the loan.

    See today's rates

    $1,689/mo

    Est. payment

    Explore your selling options

    Work with a Zillow partner agent

    Leverage their expertise and Zillow's premium Showcase listings to get your home seen by more buyers.

    Get started

    List with your own agent

    Get your home in front of millions of buyers by listing it on Zillow.

    Learn how to do it

    Sell it yourself

    Take full control of how buyers see your home on Zillow by listing For Sale by Owner (FSBO).

    List your home

    What's special

    Modern eleganceRich historyContemporary comfortsSpacious roomsGleaming hardwood flooringPrivate drivewayRear trex deck
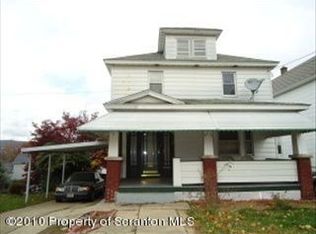
    Welcome to the charm and character of Throop, PA, where history meets modern luxury in this exquisitely updated home. Nestled in a picturesque borough, this residence seamlessly blends the allure of yesteryear with contemporary comforts, offering a timeless living experience. As you step through the front door, you'll be captivated by the gleaming hardwood flooring, setting the stage for a warm and inviting atmosphere. The grandeur of the beautiful staircase welcomes you, hinting at the history within these walls while leading you to the upper levels. The main floor unveils spacious rooms that are both elegant and functional. The living room exudes comfort, featuring an archway that gracefully opens into the dining area, perfect for hosting gatherings and creating lasting memories. The updated kitchen boasts modern amenities while preserving the home's character. Discover a multi-purpose fun area, a true gem of versatility, complete with a second staircase. This space can effortlessly transform into a den, creating a cozy retreat, or a stylish bar area for entertaining guests. This area leads to a rear Trex deck, seamlessly connecting indoor and outdoor living, providing a perfect spot for relaxation and enjoying the fresh air. This home offers three bedrooms, each offering a retreat of comfort and style. Two full bathrooms have been thoughtfully updated, combining functionality with aesthetic appeal. Experience the classic charm of lazy afternoons on the covered front porch, where time seems to slow down, creating a perfect spot for sipping a beverage and enjoying the surroundings. The convenience of a private driveway ensures ample parking for you and your guests. Immerse yourself in the rich history and modern elegance of this Throop gem, where every detail has been lovingly preserved and updated to create a perfect blend of old-world charm and contemporary living.

    Zillow last checked:

    Listing updated:

    Listed by:

    Heather L Meagher 570-698-7299,

    RE/MAX Best

    Bought with:

    NON-MEMBER

    NON-MEMBER OFFICE

    Source: PWAR as distributed by MLS GRID,MLS#: PW235330MLS Logo

    Facts & features

    Interior

    Bedrooms & bathrooms
    • Bedrooms: 3
    • Bathrooms: 2
    • Full bathrooms: 2
    Primary bedroom
    • Area: 212.8
    • Dimensions: 16 x 13.3
    Bedroom 1
    • Area: 162.61
    • Dimensions: 16.1 x 10.1
    Bathroom 1
    • Area: 52.02
    • Dimensions: 5.1 x 10.2
    Bathroom 2
    • Area: 65.45
    • Dimensions: 7.7 x 8.5
    Other
    • Area: 130.04
    • Dimensions: 17.11 x 7.6
    Basement
    • Area: 656.64
    • Dimensions: 38.4 x 17.1
    Bonus room
    • Area: 132.6
    • Dimensions: 13 x 10.2
    Dining room
    • Area: 159.44
    • Dimensions: 14.11 x 11.3
    Eating area
    • Area: 118.32
    • Dimensions: 8.7 x 13.6
    Kitchen
    • Area: 195.7
    • Dimensions: 19 x 10.3
    Living room
    • Area: 221.68
    • Dimensions: 16.3 x 13.6
    Other
    • Description: Walk in closet
    • Area: 56.09
    • Dimensions: 7.1 x 7.9
    Other
    • Description: Storage
    • Area: 35.26
    • Dimensions: 8.6 x 4.1
    Other
    • Description: Storage
    • Area: 92.34
    • Dimensions: 5.4 x 17.1
    Other
    • Description: Storage
    • Area: 143.64
    • Dimensions: 8.4 x 17.1
    Heating
    • Steam
    Cooling
    • Window Unit(s)
    Appliances
    • Included: Dryer, Washer, Refrigerator, Microwave, Gas Range
    Features
    • Walk-In Closet(s)
    • Flooring: Hardwood, Tile
    • Basement: Unfinished
    • Attic: Pull Down Stairs
    Interior area
    • Total structure area: 2,795
    • Total interior livable area: 1,849 sqft
    • Finished area above ground: 1,849
    • Finished area below ground: 0

    Property

    Parking
    • Parking features: Driveway
    • Has uncovered spaces: Yes
    Features
    • Levels: Two
    • Stories: 2
    • Patio & porch: Covered, Front Porch, Deck
    • Exterior features: Private Yard
    • Body of water: None
    Lot
    • Size: 5,662 sqft
    Details
    • Parcel number: 12416030021
    • Zoning description: Residential

    Construction

    Type & style
    • Home type: SingleFamily
    • Architectural style: Traditional
    • Property subtype: Single Family Residence
    Materials
    • Asbestos
    • Foundation: Stone
    • Roof: Asphalt
    Condition
    • Updated/Remodeled
    • New construction: No
    • Year built: 1930

    Utilities & green energy

    • Electric: 200+ Amp Service
    • Sewer: Public Sewer
    • Water: Public
    • Utilities for property: Cable Connected, Water Connected, Natural Gas Connected, Electricity Connected

    Community & neighborhood

    Community
    • Community features: None
    Location
    • Region: Throop
    • Subdivision: None

    Other

    Other facts
    • Listing terms: Cash,Conventional
    • Road surface type: Asphalt

    Price history

    DateEventPrice
    2/2/2024Sold$241,000+4.8%$130/sqft
    Source: PWAR as distributed by MLS GRID #PW235330 Report a problem
    12/7/2023Pending sale$229,900$124/sqft
    Source: PWAR as distributed by MLS GRID #PW235330 Report a problem
    12/1/2023Listed for sale$229,900+243.4%$124/sqft
    Source: PWAR as distributed by MLS GRID #PW235330 Report a problem
    7/7/2003Sold$66,950$36/sqft
    Source: GSBR as distributed by MLS GRID #027852 Report a problem

    Public tax history

    YearProperty taxesTax assessment
    2025$2,122 +14%$9,000
    2024$1,861 +4.6%$9,000
    2023$1,780 +2.8%$9,000
    2022$1,731 +0.1%$9,000
    2021$1,730 +7.3%$9,000
    2020$1,613 +2%$9,000
    2018$1,581 +65.8%$9,000
    2017$953 $9,000
    2016-- $9,000
    2015-- $9,000
    2014-- $9,000
    2013-- $9,000
    2012-- $9,000
    2011-- $9,000
    2010-- $9,000
    2009-- $9,000
    2008-- $9,000
    2007-- $9,000
    2006-- $9,000
    2005-- $9,000
    2004-- $9,000
    2003-- $9,000
    2002-- $9,000
    2000-- $9,000

    Find assessor info on the county website

    Neighborhood: 18512

    Nearby schools

    GreatSchools rating
    Get pre-qualified for a loan
    At Zillow Home Loans, we can pre-qualify you in as little as 5 minutes with no impact to your credit score.

    An equal housing lender. NMLS #10287.

    Sell for more on Zillow
    Get a Zillow Showcase℠ listing at no additional cost and you could sell for .
    $288,200
    2% more
    +$5,764
    With Zillow Showcase(estimated)
    $293,964