Welcome home to this beautifully updated, turnkey tri-level masterpiece that perfectly balances modern convenience with an unbeatable location. Situated directly across the street from the community pool and just a 0.1mile walk to Bollinger Elementary School, this home provides a rare blend of neighborhood comfort and lifestyle convenience. The low HOA is just $74/month. This highly desirable tri-level layout is exceptionally versatile, boasting a full bedroom and bathroom downstairs—making it ideal for guests, an in-law setup, or a private home office. The heart of the home is the kitchen, open to both levels, with updated cabinetry and long counter spaces. Rest easy knowing that nearly every major system and exterior feature has been replaced or maintained to the highest standards. • Roof & Ceiling (2024) • Insulation (2024) • New Flooring and paint inside and outside (2026 & 2024) • Garage door (2024) • Professionally landscaped with low water natives & custom French drain (2023) This meticulously cared-for property leaves absolutely nothing left to do but move in and enjoy!
Pending
$1,469,000
429 Santander Dr, San Ramon, CA 94583
4beds
1,880sqft
Single Family Residence
Built in 1980
8,276 Square Feet Lot
$1,509,600 Zestimate®
$781/sqft
$74/mo HOA
What's special
- 8 days
- 567
- 39
Zillow last checked:
Listing updated:
Listed by:
Akiko Lewis DRE #01944913 925-786-5468,
Compass,
Lynda Gann DRE #01357510 925-766-5329,
Compass
Source: CCAR,MLS#: 41148311
Facts & features
Interior
Bedrooms & bathrooms
- Bedrooms: 4
- Bathrooms: 3
- Full bathrooms: 3
Rooms
- Room types: 1 Bedroom, 1 Bath, Main Entry, Dining Room
Bathroom
- Features: Stall Shower, Tub
Kitchen
- Features: Stone Counters, Updated Kitchen
Heating
- Zoned
Cooling
- Central Air
Appliances
- Laundry: In Garage, Common Area
Features
- Updated Kitchen
- Flooring: Laminate, Tile
- Windows: Window Coverings
- Number of fireplaces: 1
- Fireplace features: Living Room
Interior area
- Total structure area: 1,880
- Total interior livable area: 1,880 sqft
Property
Parking
- Total spaces: 2
- Parking features: Attached, Garage
- Attached garage spaces: 2
Features
- Levels: Tri-Level
- Exterior features: Storage, Garden
- Pool features: None, Community
- Fencing: Fenced
Lot
- Size: 8,276 Square Feet
- Features: Close to Clubhouse, Corner Lot, Back Yard, Front Yard, Landscaped
Details
- Additional structures: Shed(s)
- Parcel number: 2095120529
- Special conditions: Standard
- Other equipment: Irrigation Equipment
Construction
Type & style
- Home type: SingleFamily
- Architectural style: Contemporary
- Property subtype: Single Family Residence
Materials
- Brick, Stucco
- Foundation: Slab
- Roof: Composition
Condition
- Existing
- New construction: No
- Year built: 1980
Details
- Builder name: Dame
Utilities & green energy
- Electric: No Solar
- Sewer: Public Sewer
- Water: Public
Community & HOA
Community
- Subdivision: Twin Creeks Area
HOA
- Has HOA: Yes
- Amenities included: Clubhouse, Pool, Tennis Court(s)
- Services included: Common Area Maint, Management Fee
- HOA fee: $74 monthly
- HOA name: TWIN CREEKS COURTSIDE
- HOA phone: 925-830-4848
Location
- Region: San Ramon
Financial & listing details
- Price per square foot: $781/sqft
- Tax assessed value: $553,728
- Date on market: 9/15/2026
Estimated market value
$1,509,600
$1.40M - $1.63M
Not available
Price history
| Date | Event | Price |
|---|---|---|
| 9/20/2026 | Pending sale | $1,469,000+332.1%$781/sqft |
Source:  CCAR #41148311 Report a problem CCAR #41148311 Report a problem | ||
| 5/10/1998 | Sold | $340,000$181/sqft |
Source: CCAR #10255476 Report a problem | ||
Public tax history
| Year | Property taxes | Tax assessment |
|---|---|---|
| 2026 | -- | $553,728 +2% |
| 2025 | $6,730 +2.2% | $542,871 +2% |
| 2024 | $6,583 -0.4% | $532,227 +2% |
| 2023 | $6,609 +0.8% | $521,792 +2% |
| 2022 | $6,557 +2.3% | $511,562 +2% |
| 2021 | $6,410 +1.4% | $501,532 +1% |
| 2020 | $6,319 +1.1% | $496,391 +2% |
| 2019 | $6,252 +3.9% | $486,658 +2% |
| 2018 | $6,019 +3.9% | $477,117 +2% |
| 2017 | $5,795 +1.5% | $467,763 +2% |
| 2016 | $5,707 +3.1% | $458,592 +1.5% |
| 2015 | $5,533 | $451,704 +2% |
| 2014 | $5,533 | $442,857 +0.5% |
| 2013 | -- | $440,856 +2% |
| 2012 | -- | $432,213 +2% |
| 2011 | -- | $423,740 +0.8% |
| 2010 | -- | $420,574 -0.2% |
| 2009 | -- | $421,574 +2% |
| 2008 | -- | $413,309 +2% |
| 2007 | -- | $405,206 +2% |
| 2006 | -- | $397,262 +2% |
| 2005 | -- | $389,474 +2% |
| 2004 | -- | $381,838 +1.9% |
| 2003 | -- | $374,841 +2% |
| 2002 | -- | $367,492 +2% |
| 2001 | -- | $360,287 |
Find assessor info on the county website
Monthly payment
Est. payment
Payment breakdown
Explore the cost of this home by adjusting the details. Changes won't be saved.Climate risks
Neighborhood: 94583

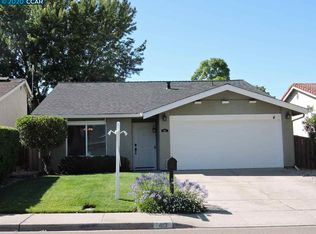
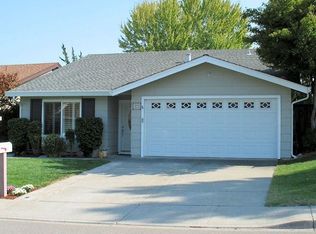
Similar homes
- $1,490,0004 bd3 ba2.1k sqft550 Catanio Ct, San Ramon, CA 94583For Sale
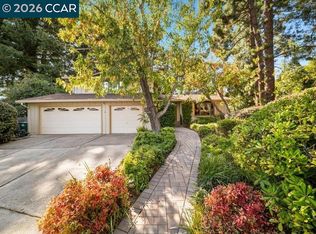 MLS ID #41149020, Lisa Doyle. CCAR
 - $1,474,9504 bd3 ba1.8k sqft311 Alora Ct, San Ramon, CA 94583For Sale
 MLS ID #41142885, Julie Hansen. Bay East AOR
 - $1,465,0004 bd3 ba2k sqft104 Scarboro Pl, San Ramon, CA 94583For Sale
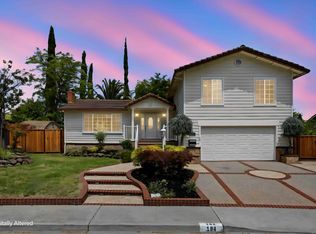 MLS ID #41148584, Adam Golden. Bay East AOR
 - $1,698,0004 bd3 ba2.2k sqft3704 Anderhan Pl, San Ramon, CA 94583For Sale
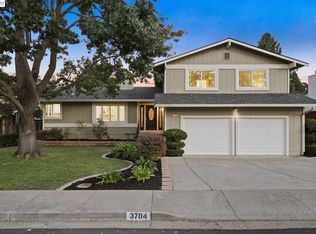 MLS ID #41148258, Joseph Sabeh Jr. Bay East AOR
Local buyer's agents are ready to help
