Located on a tree-lined, quiet street just off 611 in Horsham, this 3 Bedroom, 2 Full Bathroom House is move-in ready for the next homeowner. When you pull on to the street, you will notice ample driveway parking that can accommodate up to 4 cars. The front yard offers wonderful shade and well manicured landscaping to welcome you home as well. The home opens up into a large living room with bay window that flows easily into the dining room. To the left of the living room is the primary owner's suite with a full bathroom and walk in closet. To the right of the living room are 2 bedrooms with another full bathroom for guests. Through the dining room leads to the kitchen and the back deck, overlooking a large, sloping backyard - perfect for entertaining or relaxation. Upstairs is a partially finished attic space - great for storage or the next owner to reimagine. Downstairs is a large basement that can open up into the back yard. **Please note - All square footages, taxes, descriptions, etc. are to the best of agent knowledge and ability. The buying agent and buyer are responsible to conduct due diligence and verify the accuracy.***
Sold for $360,000
$360,000
429 Saw Mill Ln, Horsham, PA 19044
3beds
1,034sqft
Single Family Residence
Built in 1942
7,500 Square Feet Lot
$416,100 Zestimate®
$348/sqft
$2,733 Estimated rent
Home value
$416,100
$395,000 - $437,000
$2,733/mo
Zestimate® history
Owner options
List your home for rent
$2,733/mo
Rent Zestimate®
Find your next renter with Zillow Rental Manager. Plus, with online applications, you can quickly screen prospective tenants – for free.
$2,733/mo
Rent Zestimate®
Refinance and save
$2,303/mo
Est. payment
Refinancing to a lower rate could help reduce your monthly payments and save thousands over the life of the loan.
$2,303/mo
Est. payment
Explore your selling options
Work with a Zillow partner agent
Leverage their expertise and Zillow's premium Showcase listings to get your home seen by more buyers.
Get startedList with your own agent
Get your home in front of millions of buyers by listing it on Zillow.
Learn how to do itSell it yourself
Take full control of how buyers see your home on Zillow by listing For Sale by Owner (FSBO).
List your homeWhat's special
Front yardAmple driveway parkingQuiet streetBack deckWonderful shadeBay windowWalk in closet
Zillow last checked:
Listing updated:
Listed by:
Brian McCann 267-312-2804,
Keller Williams Philadelphia,
Co-Listing Agent: Roman A Sosalski 267-386-5216,
Keller Williams Philadelphia
Bought with:
Jody Serrao, rs359912
Better Homes and Gardens Real Estate Valley Partners
Source: Bright MLS,MLS#: PAMC2082634
Facts & features
Interior
Bedrooms & bathrooms
- Bedrooms: 3
- Bathrooms: 2
- Full bathrooms: 2
- Main level bathrooms: 2
- Main level bedrooms: 3
Basement
- Area: 500
Heating
- Forced Air, Oil
Cooling
- Central Air, Electric
Appliances
- Included: Electric Water Heater
Features
- Basement: Partially Finished
- Has fireplace: No
Interior area
- Total structure area: 1,534
- Total interior livable area: 1,034 sqft
- Finished area above ground: 1,034
- Finished area below ground: 0
Property
Parking
- Total spaces: 4
- Parking features: Driveway
- Uncovered spaces: 4
Accessibility
- Accessibility features: 2+ Access Exits
Features
- Levels: Two
- Stories: 2
- Pool features: None
Lot
- Size: 7,500 Square Feet
- Dimensions: 60.00 x 0.00
Details
- Additional structures: Above Grade, Below Grade
- Parcel number: 360010375002
- Zoning: RESIDENTIAL
- Zoning description: Single Family
- Special conditions: Standard
Construction
Type & style
- Home type: SingleFamily
- Architectural style: Cape Cod
- Property subtype: Single Family Residence
Materials
- Vinyl Siding
- Foundation: Concrete Perimeter
Condition
- New construction: No
- Year built: 1942
Utilities & green energy
- Sewer: Public Sewer
- Water: Public
Community & HOA
Community
- Subdivision: None Available
HOA
- Has HOA: No
Location
- Region: Horsham
- Municipality: HORSHAM TWP
Financial & listing details
- Price per square foot: $348/sqft
- Tax assessed value: $104,750
- Annual tax amount: $3,938
- Date on market: 9/8/2023
- Listing agreement: Exclusive Agency
- Ownership: Fee Simple
Price history
| Date | Event | Price |
|---|---|---|
| 10/19/2023 | Sold | $360,000+10.8%$348/sqft |
Source:  Bright MLS #PAMC2082634 Report a problem Bright MLS #PAMC2082634 Report a problem | ||
| 9/9/2023 | Pending sale | $325,000$314/sqft |
Source: Bright MLS #PAMC2082634 Report a problem | ||
| 9/8/2023 | Listed for sale | $325,000+54.8%$314/sqft |
Source: Bright MLS #PAMC2082634 Report a problem | ||
| 11/7/2012 | Sold | $210,000-6.3%$203/sqft |
Source: Public Record Report a problem | ||
| 6/2/2012 | Listed for sale | $224,000+91.5%$217/sqft |
Source: RE/MAX Action Realty #6062660 Report a problem | ||
| 10/23/2002 | Sold | $117,000$113/sqft |
Source: Public Record Report a problem | ||
Public tax history
| Year | Property taxes | Tax assessment |
|---|---|---|
| 2025 | $4,317 +6.3% | $104,750 |
| 2024 | $4,060 | $104,750 |
| 2023 | $4,060 +7.1% | $104,750 |
| 2022 | $3,792 +2.7% | $104,750 |
| 2021 | $3,692 +2.1% | $104,750 |
| 2020 | $3,615 +1.9% | $104,750 |
| 2019 | $3,546 +2.6% | $104,750 |
| 2018 | $3,456 +3.3% | $104,750 |
| 2017 | $3,346 +2% | $104,750 |
| 2016 | $3,279 +2.6% | $104,750 |
| 2015 | $3,196 +1.8% | $104,750 |
| 2014 | $3,139 +1.4% | $104,750 |
| 2013 | $3,097 +1.4% | $104,750 |
| 2012 | $3,053 +2.8% | $104,750 |
| 2011 | $2,969 +8% | $104,750 +5.9% |
| 2010 | $2,749 +2% | $98,930 |
| 2009 | $2,694 +2.7% | $98,930 |
| 2008 | $2,622 +2.1% | -- |
| 2007 | $2,568 +2.9% | -- |
| 2006 | $2,495 +3% | -- |
| 2005 | $2,422 +1.5% | -- |
| 2004 | $2,387 +3.7% | -- |
| 2003 | $2,301 +6.3% | -- |
| 2002 | $2,164 +2.7% | -- |
| 2000 | $2,107 +5.6% | -- |
| 1999 | $1,995 | -- |
Find assessor info on the county website
Neighborhood: 19044
Nearby homes
- $331,3002 bd1 ba720 sqft431 Saw Mill Ln, Horsham, PA 19044Off Market
- $531,9004 bd-- ba1.7k sqft427 Saw Mill Ln, Horsham, PA 19044Off Market
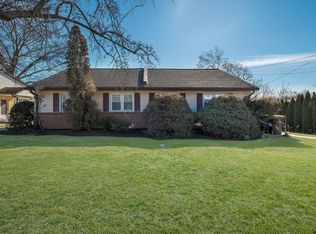
- $319,0003 bd2 ba1k sqft427 Saw Mill Ln #1, Horsham, PA 19044Off Market

- $337,7003 bd2 ba1.2k sqft432 Avenue A #B, Horsham, PA 19044Off Market
- $78,8303 bd1 ba1.2k sqft432 Avenue A #A, Horsham, PA 19044Off Market
- $501,1005 bd2 ba1.9k sqft428 Avenue A, Horsham, PA 19044Off Market
- $301,1112 bd2 ba1.1k sqft424 Avenue A, Horsham, PA 19044Sold
- $308,0002 bd1 ba1.1k sqft424B Avenue A, Horsham, PA 19044Off Market
Nearby schools
GreatSchools rating
- 8/10Blair Mill El SchoolGrades: K-5Distance: 1.5 mi
- 8/10Keith Valley Middle SchoolGrades: 6-8Distance: 0.8 mi
- 9/10Hatboro-Horsham Senior High SchoolGrades: 9-12Distance: 1.6 mi
Schools provided by the listing agent
- District: Hatboro-horsham
Source: Bright MLS. This data may not be complete. We recommend contacting the local school district to confirm school assignments for this home.
Get a cash offer in 3 minutes
Find out how much your home could sell for in as little as 3 minutes with a no-obligation cash offer.
Estimated market value
$416,100
Get a cash offer in 3 minutes
Find out how much your home could sell for in as little as 3 minutes with a no-obligation cash offer.
Estimated market value
$416,100
- Pennsylvania
- Montgomery County
- Horsham
- 19044
- 429 Saw Mill Ln
Nearby cities
Nearby zip codes
Other Horsham Topics
