Skip main navigation
Off market
  • $328,800

    429 Serenity Mill Loop, Ruskin, FL 33570

    5beds
    2,389sqft
    Single Family Residence
    Built in 2017
    5,662 Square Feet Lot
    $328,800 Zestimate®
    $138/sqft
    $2,434 Estimated rent

    Home value

    $328,800

    $312,000 - $345,000

    $2,434/mo

    Zestimate® history
    Loading
    Loading...

    Owner options

    List your home for rent

    $2,434/mo

    Rent Zestimate®

    Find your next renter with Zillow Rental Manager. Plus, with online applications, you can quickly screen prospective tenants – for free.

    Learn more

    $2,434/mo

    Rent Zestimate®

    Refinance and save

    $2,310/mo

    Est. payment

    Refinancing to a lower rate could help reduce your monthly payments and save thousands over the life of the loan.

    See today's rates

    $2,310/mo

    Est. payment

    Explore your selling options

    Work with a Zillow partner agent

    Leverage their expertise and Zillow's premium Showcase listings to get your home seen by more buyers.

    Get started

    List with your own agent

    Get your home in front of millions of buyers by listing it on Zillow.

    Learn how to do it

    Sell it yourself

    Take full control of how buyers see your home on Zillow by listing For Sale by Owner (FSBO).

    List your home

    What's special

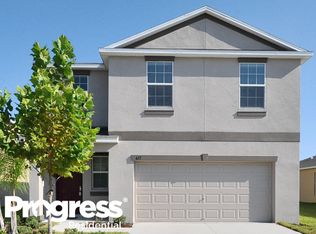
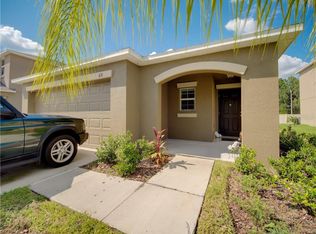
    Looking for a spacious home in a Great Community at a GREAT price? Located within the master planned community of Riverbend West, this Lennar built, single family home is the 'Columbia' floor plan and is nestled on a quiet street and .13 acre home site; it has a well-designed floor plan offering an excellent use of space in its 2,389 square feet. The interior boasts 5 generous sized bedrooms (4 BR on 2nd level & Master BR w/full bath on 1st level), 2 full baths, 1 half bath, bonus/flex room, family room & dining room, neutral carpet & tile throughout the home, window blinds & inside laundry room. The second floor offers 4 additional bedrooms plus a bonus/flex space that'd be perfect as a playroom, media room or office. The kitchen has plenty of cabinet space, breakfast bar with seating overlooking the dining & family room, ample counter space & a complete appliance package. The first floor Master Bedroom is 13x16 and offers a large walk-in closet and large en suite bath with a double bowl vanity & shower. The patio can be accessed through the sliding glass doors off the family room and if enlarged will provided additional space to entertain family & friends or simply relax after a long day. The backyard is partially fenced which offers sufficient privacy. The community of Riverbend West offers low HOA fees and many amenities such as a clubhouse, resort style pool, playground & dog park. It is conveniently located to Little Harbor Resort & Marina, E.G. Simmons Park, Domino Park Boat Ramp & major highways for quick travel to Apollo Beach, Tampa/St. Petersburg as well as Restaurants, Hospitals, McDill AFB & Popular Beaches to name a few. *2019 Property Tax shown includes the CDD of $2110.

    This property is not currently displayed as for sale or rent on Zillow. This may be different from what's on other websites or public sources.
    Originating MLS: Tampa

    Facts & features

    Interior

    Bedrooms & bathrooms
    • Bedrooms: 5
    • Bathrooms: 3
    • Full bathrooms: 2
    • 1/2 bathrooms: 1
    Heating
    • Forced air, Electric
    Cooling
    • Central
    Appliances
    • Included: Dishwasher, Dryer, Garbage disposal, Microwave, Range / Oven, Refrigerator, Washer
    • Laundry: Inside, Laundry Room
    Features
    • Master Bedroom Downstairs, Walk-In Closet(s), Solid Wood Cabinets, Kitchen/Family Room Combo
    • Flooring: Carpet
    • Windows: Blinds
    • Furnished: Yes
    Interior area
    • Structure area source: Public Records
    • Total interior livable area: 2,389 sqft

    Property

    Parking
    • Total spaces: 2
    • Parking features: Garage - Attached
    Features
    • Levels: Two
    • Patio & porch: Patio
    • Exterior features: Stucco
    Lot
    • Size: 5,662 Square Feet
    • Features: Sidewalk, Street Paved, Cleared
    • Residential vegetation: Trees/Landscaped
    Details
    • Parcel number: 193218A76000002000760U
    • Zoning: PD

    Construction

    Type & style
    • Home type: SingleFamily
    • Architectural style: Contemporary
    • Property subtype: Single Family Residence
    Materials
    • masonry
    • Roof: Composition
    Condition
    • Year built: 2017
    Details
    • Builder model: COLUMBIA
    • Builder name: Lennar

    Utilities & green energy

    • Sewer: Public Sewer
    • Water: Public
    • Utilities for property: Electricity Connected, Sewer Connected, BB/HS Internet Available, Cable Available

    Community & HOA

    Community
    • Features: On Site Laundry Available
    • Subdivision: RIVERBEND WEST
    HOA
    • Has HOA: Yes
    • Amenities included: Playground, Clubhouse, Park, Pool
    • Services included: Community Pool, Pool Maintenance
    • HOA fee: $32 monthly
    Location
    • Region: Ruskin

    Financial & listing details

    • Price per square foot: $138/sqft
    • Tax assessed value: $286,771
    • Annual tax amount: $9,529
    • Listing terms: Cash, Conventional, FHA, VA Loan
    • Ownership: Fee Simple

    Price history

    DateEventPrice
    1/22/2021Sold$248,900+1.6%$104/sqft
    Source: Stellar MLS #T3279033 Report a problem
    12/18/2020Pending sale$244,900$103/sqft
    Source: Wesley Chapel Zephyrhills #T3279033 Report a problem
    12/5/2020Listed for sale$244,900+14.9%$103/sqft
    Source: BHHS FLORIDA PROPERTIES GROUP #T3279033 Report a problem
    10/23/2017Sold$213,100$89/sqft
    Source: Public Record Report a problem

    Public tax history

    YearProperty taxesTax assessment
    2025$9,529 +17.7%$286,771 +0.7%
    2024$8,096 +1.9%$284,692 +3.5%
    2023$7,945 +7.3%$274,938 +10%
    2022$7,408 +35.5%$249,944 +35.5%
    2021$5,468 +6.7%$184,404 +5.7%
    2020$5,125 +2.7%$174,385 +3.4%
    2019$4,992 $168,664 -12.4%
    2018$4,992 -13.2%$192,622 +865.5%
    2017$5,754 $19,950
    Find assessor info on the county website

    Neighborhood: 33570

    Nearby schools

    GreatSchools rating
    Schools provided by the listing agent
    • Elementary: Ruskin-Hb
    • Middle: Shields-Hb
    • High: Lennard-Hb

    Source: The MLS. This data may not be complete. We recommend contacting the local school district to confirm school assignments for this home.

    Get a cash offer in 3 minutes
    Find out how much your home could sell for in as little as 3 minutes with a no-obligation cash offer.
    Estimated market value
    $328,800
    Get a cash offer in 3 minutes
    Find out how much your home could sell for in as little as 3 minutes with a no-obligation cash offer.
    Estimated market value
    $328,800