Skip main navigation
Closed
  • $405,000

    429 Shady Lane 29 #27-28-30, Wilkesboro, NC 28697

    3beds
    3,479sqft
    Single Family Residence
    Built in 1960
    0.7 Acres Lot
    $435,000 Zestimate®
    $116/sqft
    $2,357 Estimated rent

    Home value

    $435,000

    $405,000 - $474,000

    $2,357/mo

    Zestimate® history
    Loading
    Loading...

    Owner options

    List your home for rent

    $2,357/mo

    Rent Zestimate®

    Find your next renter with Zillow Rental Manager. Plus, with online applications, you can quickly screen prospective tenants – for free.

    Learn more

    $2,357/mo

    Rent Zestimate®

    Refinance and save

    $2,375/mo

    Est. payment

    Refinancing to a lower rate could help reduce your monthly payments and save thousands over the life of the loan.

    See today's rates

    $2,375/mo

    Est. payment

    Explore your selling options

    Work with a Zillow partner agent

    Leverage their expertise and Zillow's premium Showcase listings to get your home seen by more buyers.

    Get started

    List with your own agent

    Get your home in front of millions of buyers by listing it on Zillow.

    Learn how to do it

    Sell it yourself

    Take full control of how buyers see your home on Zillow by listing For Sale by Owner (FSBO).

    List your home

    What's special

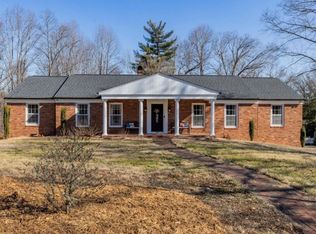
    You have got to see this huge ranch home on over an acre in Forest Hills! One level living with 3 bedrooms, 3.5 baths, Updated to Hardwood floors throughout, Formal living & Dining room, Den and Large Family/Game Room with it's own entrance , Eat in kitchen has Updated Porcelain Tile Floors and Stainless Appliances with Professional Series Gas Cooktop and Double Wall Oven, Den has gas log fireplace and the Formal Living has electric insert. Master bedroom suite has it's own newly updated full bath. Plenty of closets, wet bar, sun room, and double laundry one on the main level and one in the basement. Large oversized garage. The home features the following updates - Roof 2022, Hardwood Floors 2022, Porcelain Tile Floors 2022, Kitchen Appliances 2023, Washer’s and Dryers’s 2023, Water Heater 2023, Lighting 2023, Landscaping 2023. Two additional bedrooms, living room and laundry area not included in square footage. Photo 31 is not exact. Owner is North Carolina Real Estate Broker!

    Zillow last checked:

    Listing updated:

    Listed by:

    Brian Minton mylknagent@gmail.com,

    The Oz Group, REALTORS®

    Bought with:

    Molly Myers

    Keller Williams Realty

    Source: Canopy MLS as distributed by MLS GRID,MLS#: 4117095MLS Logo

    Facts & features

    Interior

    Bedrooms & bathrooms
    • Bedrooms: 3
    • Bathrooms: 4
    • Full bathrooms: 3
    • 1/2 bathrooms: 1
    • Main level bedrooms: 3
    Primary bedroom
    • Features: Attic Other
    • Level: Main
    • Area: 120 Square Feet
    • Dimensions: 10' 0" X 12' 0"
    Primary bedroom
    • Level: Main
    Heating
    • Heat Pump
    Cooling
    • Central Air
    Appliances
    • Included: Bar Fridge, Convection Oven, Dishwasher, Double Oven, Dryer, Dual Flush Toilets, Electric Water Heater, Gas Cooktop, Microwave, Plumbed For Ice Maker, Refrigerator, Self Cleaning Oven, Wall Oven, Washer/Dryer
    • Laundry: Common Area, In Basement, Lower Level, Main Level, Multiple Locations
    Features
    • Basement: Basement Garage Door,Partially Finished,Storage Space,Walk-Out Access
    Interior area
    • Total structure area: 3,479
    • Total interior livable area: 3,479 sqft
    • Finished area above ground: 3,479
    • Finished area below ground: 0

    Property

    Parking
    • Total spaces: 2
    • Parking features: Basement, Driveway
    • Garage spaces: 2
    • Has uncovered spaces: Yes
    Features
    • Levels: One
    • Stories: 1
    Lot
    • Size: 0.7 Acres
    Details
    • Parcel number: 2200712
    • Zoning: R20
    • Special conditions: Standard

    Construction

    Type & style
    • Home type: SingleFamily
    • Architectural style: Ranch
    • Property subtype: Single Family Residence
    Materials
    • Brick Full, Wood
    • Foundation: Crawl Space
    • Roof: Shingle
    Condition
    • New construction: No
    • Year built: 1960

    Utilities & green energy

    • Sewer: Public Sewer
    • Water: City
    Green energy
    • Water conservation: Dual Flush Toilets

    Community & HOA

    Community
    • Subdivision: Forest Hills
    Location
    • Region: Wilkesboro

    Financial & listing details

    • Price per square foot: $116/sqft
    • Tax assessed value: $257,690
    • Date on market: 3/8/2024
    • Cumulative days on market: 22 days
    • Listing terms: Cash,Conventional,FHA,VA Loan
    • Road surface type: Concrete, Paved

    Price history

    DateEventPrice
    5/3/2024Sold$405,000-13.8%$116/sqft
    Source: Canopy MLS as distributed by MLS GRID #4117095 Report a problem
    3/18/2024Price change$470,000-4.1%$135/sqft
    Source: Canopy MLS as distributed by MLS GRID #4117095 Report a problem
    3/8/2024Listed for sale$490,000$141/sqft
    Source: Canopy MLS as distributed by MLS GRID #4117095 Report a problem

    Public tax history

    Tax history is unavailable.

    Neighborhood: 28697

    Nearby schools

    GreatSchools rating
    Schools provided by the listing agent
    • Elementary: Wilkesboro
    • Middle: Central Wilkes Middle
    • High: Wilkes Central High

    Source: Canopy MLS as distributed by MLS GRID. This data may not be complete. We recommend contacting the local school district to confirm school assignments for this home.

    Get pre-qualified for a loan
    At Zillow Home Loans, we can pre-qualify you in as little as 5 minutes with no impact to your credit score.

    An equal housing lender. NMLS #10287.