Welcome to this Petworth retreat, where classic character meets modern living. This move-in-ready 2-bedroom, 2.5-bath end-unit rowhome condo lives like a house, with a private fenced-in backyard space, a rear deck, and the convenience of a dedicated off-street parking space—all nestled on a leafy, tree-lined block. Enter through the covered front porch into a welcoming tile foyer, where a hardwood staircase introduces the home’s light-filled and gracious flow. On the main level, gleaming hardwood floors, crown molding, recessed lighting, and fresh neutral paint set the tone for effortless style. The expansive living and dining areas connect seamlessly through arched openings to the kitchen, creating an inviting flow for gatherings. The kitchen impresses with granite countertops, stainless steel appliances, abundant wood cabinetry, pantry storage, and a breakfast bar. An adjacent family room adds warmth and comfort with a tile- surround fireplace, custom built-ins, and a sliding door that opens directly onto the deck—perfect for al fresco dining. A stylish powder room, thoughtful storage, and smart-home features, including a Nest thermostat, round out this inviting level. Upstairs, a versatile hallway landing is an ideal home office, library, or creative nook. Both bedrooms on this level are generously sized suites with private bathrooms, offering privacy and comfort for all. The primary suite boasts a large walk-in closet, recessed lighting, crown molding, and a spa-like bathroom with a jetted soaking tub. The secondary suite shines with dual closets, a ceiling fan, crown molding, a built-in desk and shelving, and an oversized jetted tub. For added convenience, laundry is located right on this level. Conveniently located just blocks from Georgia Ave–Petworth Metro (Green/Yellow lines) and multiple bus routes. Dine at local favorites like Timber Pizza, Hitching Post, and Honeymoon Chicken, or browse the shops, cafés, and farmer’s market along Upshur Street. Outdoor adventures are moments away at Sherman and Grant Circles, or immerse yourself in Rock Creek Park’s miles of trails. Everyday conveniences—grocery stores, fitness studios, and shops—are right in the neighborhood, while entertainment spots like The Wharf, 9:30 Club, and Downtown DC are within easy reach. With its thoughtful design, modern upgrades, and balanced lifestyle amenities, this home is ready for you to move right in and make it your own.
Sold for $685,000
$685,000
429 Shepherd St NW #1, Washington, DC 20011
2beds
1,691sqft
Townhouse
Built in 1917
-- sqft lot
$691,300 Zestimate®
$405/sqft
$3,110 Estimated rent
Home value
$691,300
$657,000 - $726,000
$3,110/mo
Zestimate® history
Owner options
List your home for rent
$3,110/mo
Rent Zestimate®
Find your next renter with Zillow Rental Manager. Plus, with online applications, you can quickly screen prospective tenants – for free.
$3,110/mo
Rent Zestimate®
Refinance and save
$4,296/mo
Est. payment
Refinancing to a lower rate could help reduce your monthly payments and save thousands over the life of the loan.
$4,296/mo
Est. payment
Explore your selling options
Work with a Zillow partner agent
Leverage their expertise and Zillow's premium Showcase listings to get your home seen by more buyers.
Get startedList with your own agent
Get your home in front of millions of buyers by listing it on Zillow.
Learn how to do itSell it yourself
Take full control of how buyers see your home on Zillow by listing For Sale by Owner (FSBO).
List your homeWhat's special
Dedicated off-street parking spaceVersatile hallway landingLeafy tree-lined blockPrivate fenced-in backyard spaceGenerously sized suitesTile-surround fireplaceWelcoming tile foyer
Zillow last checked:
Listing updated:
Listed by:
Lisa Thompson 703-629-0063,
Weichert, REALTORS
Bought with:
Elizabeth Gould Lawson, SP200200439
Compass
Source: Bright MLS,MLS#: DCDC2221102
Facts & features
Interior
Bedrooms & bathrooms
- Bedrooms: 2
- Bathrooms: 3
- Full bathrooms: 2
- 1/2 bathrooms: 1
- Main level bathrooms: 1
Rooms
- Room types: Living Room, Dining Room, Primary Bedroom, Bedroom 2, Kitchen, Family Room, Foyer, Laundry, Bathroom 2, Primary Bathroom, Half Bath
Primary bedroom
- Features: Crown Molding, Flooring - HardWood, Recessed Lighting, Primary Bedroom - Dressing Area, Walk-In Closet(s)
- Level: Upper
Bedroom 2
- Features: Built-in Features, Ceiling Fan(s), Crown Molding, Flooring - HardWood
- Level: Upper
Primary bathroom
- Features: Bathroom - Jetted Tub, Bathroom - Tub Shower, Flooring - Ceramic Tile
- Level: Upper
Bathroom 2
- Features: Bathroom - Jetted Tub, Bathroom - Tub Shower, Flooring - Ceramic Tile
- Level: Upper
Dining room
- Features: Crown Molding, Dining Area, Flooring - HardWood, Recessed Lighting, Living/Dining Room Combo
- Level: Main
Family room
- Features: Built-in Features, Crown Molding, Flooring - HardWood, Recessed Lighting
- Level: Main
Foyer
- Features: Crown Molding, Flooring - Ceramic Tile
- Level: Lower
Half bath
- Level: Main
Kitchen
- Features: Breakfast Bar, Granite Counters, Crown Molding, Flooring - Ceramic Tile, Kitchen - Electric Cooking, Recessed Lighting, Pantry
- Level: Main
Laundry
- Level: Upper
Living room
- Features: Crown Molding, Flooring - HardWood, Recessed Lighting, Living/Dining Room Combo
- Level: Main
Heating
- Forced Air, Electric
Cooling
- Central Air, Ceiling Fan(s), Electric
Appliances
- Included: Microwave, Dishwasher, Disposal, Dryer, Exhaust Fan, Ice Maker, Oven/Range - Electric, Refrigerator, Stainless Steel Appliance(s), Washer, Water Heater, Electric Water Heater
- Laundry: Dryer In Unit, Has Laundry, Upper Level, Washer In Unit, Laundry Room
Features
- Bathroom - Tub Shower, Built-in Features, Ceiling Fan(s), Combination Dining/Living, Crown Molding, Dining Area, Family Room Off Kitchen, Pantry, Primary Bath(s), Recessed Lighting, Upgraded Countertops, Walk-In Closet(s)
- Flooring: Ceramic Tile, Hardwood, Wood
- Doors: Sliding Glass
- Windows: Double Pane Windows, Skylight(s)
- Has basement: No
- Number of fireplaces: 1
- Fireplace features: Mantel(s)
Interior area
- Total structure area: 1,691
- Total interior livable area: 1,691 sqft
- Finished area above ground: 1,691
- Finished area below ground: 0
Property
Parking
- Total spaces: 1
- Parking features: Assigned, Off Street
- Details: Assigned Parking
Accessibility
- Accessibility features: None
Features
- Levels: Three
- Stories: 3
- Patio & porch: Deck, Porch
- Exterior features: Sidewalks
- Pool features: None
- Has spa: Yes
- Spa features: Bath
- Fencing: Back Yard
- Has view: Yes
- View description: Garden
Lot
- Features: Landscaped, Rear Yard, Unknown Soil Type
Details
- Additional structures: Above Grade, Below Grade
- Parcel number: 3238//2001
- Zoning: .
- Special conditions: Standard
Construction
Type & style
- Home type: Townhouse
- Architectural style: Traditional
- Property subtype: Townhouse
Materials
- Combination, Brick
- Foundation: Other
Condition
- Very Good
- New construction: No
- Year built: 1917
- Major remodel year: 2007
Utilities & green energy
- Sewer: Public Sewer
- Water: Public
Community & HOA
Community
- Condo and coop fee: $250 monthly
- Subdivision: Petworth
HOA
- Has HOA: No
- Amenities included: Common Grounds
- Services included: Common Area Maintenance, Insurance, Water
- HOA name: 429 Shepherd St
Location
- Region: Washington
Financial & listing details
- Price per square foot: $405/sqft
- Tax assessed value: $692,480
- Annual tax amount: $5,600
- Date on market: 9/5/2025
- Listing agreement: Exclusive Right To Sell
- Ownership: Condominium
Price history
| Date | Event | Price |
|---|---|---|
| 10/31/2025 | Sold | $685,000-1.4%$405/sqft |
Source:  Bright MLS #DCDC2221102 Report a problem Bright MLS #DCDC2221102 Report a problem | ||
| 10/4/2025 | Contingent | $695,000$411/sqft |
Source: Bright MLS #DCDC2221102 Report a problem | ||
| 9/5/2025 | Listed for sale | $695,000+3%$411/sqft |
Source: Bright MLS #DCDC2221102 Report a problem | ||
| 1/30/2018 | Sold | $675,000+61.7%$399/sqft |
Source: Public Record Report a problem | ||
| 9/7/2007 | Sold | $417,500$247/sqft |
Source: Public Record Report a problem | ||
Public tax history
| Year | Property taxes | Tax assessment |
|---|---|---|
| 2026 | $4,807 -16.5% | $673,440 -2.7% |
| 2025 | $5,753 +2.7% | $692,480 +2.7% |
| 2024 | $5,600 +3% | $673,980 +3% |
| 2023 | $5,437 +0% | $654,350 +0.2% |
| 2022 | $5,435 +3.7% | $653,120 +3.7% |
| 2021 | $5,243 -0.8% | $630,080 +1.3% |
| 2020 | $5,285 +7.3% | $621,730 +7.3% |
| 2018 | $4,927 -0.7% | $579,700 -0.7% |
| 2017 | $4,964 +39.3% | $584,010 +10.3% |
| 2016 | $3,565 +9.9% | $529,420 +5.4% |
| 2015 | $3,243 +9.6% | $502,080 +20% |
| 2014 | $2,958 | $418,240 |
Find assessor info on the county website
Neighborhood: Petworth
Nearby homes
- $638,4002 bd2 ba1.7k sqft429 Shepherd St NW #2, Washington, DC 20011Off Market
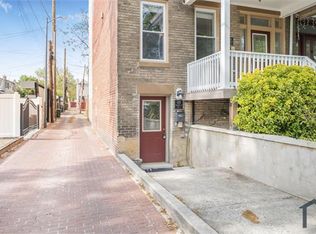
- $302,250-- bd-- ba-- sqft429 Shepherd St NW, Washington, DC 20011Off Market
- $552,8002 bd1 ba905 sqft427 Shepherd St NW #I, Washington, DC 20011Off Market
- $1,406,7802 bd1 ba950 sqft427 Shepherd St NW, Washington, DC 20011Off Market
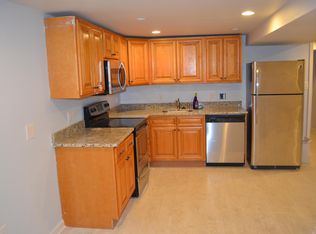
- $--2 bd1 ba950 sqft427 Shepherd St NW APT B, Washington, DC 20011Off Market
- $648,2003 bd2 ba1.3k sqft425 Shepherd St NW, Washington, DC 20011Off Market
- $847,5204 bd3 ba1.6k sqft4003 5th St NW, Washington, DC 20011Off Market
- $1,228,9004 bd4 ba2.3k sqft4005 5th St NW, Washington, DC 20011Off Market
Nearby schools
GreatSchools rating
- 7/10Bruce-Monroe Elementary School @ Park ViewGrades: PK-5Distance: 0.4 mi
- 7/10MacFarland Middle SchoolGrades: 6-8Distance: 0.6 mi
- 4/10Roosevelt High School @ MacFarlandGrades: 9-12Distance: 0.6 mi
Schools provided by the listing agent
- District: District Of Columbia Public Schools
Source: Bright MLS. This data may not be complete. We recommend contacting the local school district to confirm school assignments for this home.
Get a cash offer in 3 minutes
Find out how much your home could sell for in as little as 3 minutes with a no-obligation cash offer.
Estimated market value
$691,300
Get a cash offer in 3 minutes
Find out how much your home could sell for in as little as 3 minutes with a no-obligation cash offer.
Estimated market value
$691,300
- Washington, DC
- District of Columbia
- Washington
- 20011
- Petworth
- 429 Shepherd St NW Unit 1
