Skip main navigation
Sold
  • $485,000

    429 Sonhatsett Dr, Westfield, IN 46074

    4beds
    3,771sqft
    Residential, Single Family Residence
    Built in 1992
    0.34 Acres Lot
    $493,900 Zestimate®
    $129/sqft
    $2,922 Estimated rent

    Home value

    $493,900

    $469,000 - $519,000

    $2,922/mo

    Zestimate® history
    Loading
    Loading...

    Owner options

    List your home for rent

    $2,922/mo

    Rent Zestimate®

    Find your next renter with Zillow Rental Manager. Plus, with online applications, you can quickly screen prospective tenants – for free.

    Learn more

    $2,922/mo

    Rent Zestimate®

    Refinance and save

    $3,093/mo

    Est. payment

    Refinancing to a lower rate could help reduce your monthly payments and save thousands over the life of the loan.

    See today's rates

    $3,093/mo

    Est. payment

    Explore your selling options

    Work with a Zillow partner agent

    Leverage their expertise and Zillow's premium Showcase listings to get your home seen by more buyers.

    Get started

    List with your own agent

    Get your home in front of millions of buyers by listing it on Zillow.

    Learn how to do it

    Sell it yourself

    Take full control of how buyers see your home on Zillow by listing For Sale by Owner (FSBO).

    List your home

    What's special

    Fenced in rear yardCovered porchSpacious entryBead board ceilingMature treesSpacious private lot
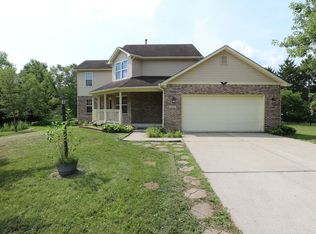
    Sought after home in Westfield - enjoy walkability to downtown Westfield restaurants and all it has to offer! Home sits on spacious private lot with Mature trees and fenced in rear yard. Garden in back yard for the planting enthusiast in addition to the fruit trees - 1 apple, 1 plum and 2 peach! This home has been impeccably maintained! Covered porch greets you and leads spacious entry, beautiful hardwoods on main level, new carpet in dining room, and new paint through out many rooms. Front office/den or second living space is bright and airy, dining room with custom wainscotting and tray ceiling, family room has wood burning fireplace and built in bookshelves. Fully remodeled kitchen with tile floors, center island, eat in bar, planning desk, granite counters, matching appliances, tile backsplash and tons of cabinets! This is a culinary dream! Bead board ceiling finishes the space and gives it a custom feel. Home has two sets of sliding doors leading to your maintenance free deck. Main floor laundry room with laundry sink. Owners suite with vaulted ceiling. Absolutely stunning spa like owners bath - newly remodeled. Double sinks, marble tile, soaker tub, spa shower with zero entry and two shower heads! Bedroom two has window seat perfect for reading or relaxing. Finished basement with beautiful tongue and grove ceiling and custom made built in bar. Unfinished space is great for storage! This home is move in ready!

    Zillow last checked:

    Listing updated:

    Listed by:

    Michael Lyons 317-697-1097,

    Keller Williams Indpls Metro N

    Bought with:

    Colleen Abels

    eXp Realty, LLC

    Source: MIBOR as distributed by MLS GRID,MLS#: 22084946MLS Logo

    Facts & features

    Interior

    Bedrooms & bathrooms
    • Bedrooms: 4
    • Bathrooms: 3
    • Full bathrooms: 2
    • 1/2 bathrooms: 1
    • Main level bathrooms: 1
    Primary bedroom
    • Level: Upper
    • Area: 247 Square Feet
    • Dimensions: 13x19
    Bedroom 2
    • Level: Upper
    • Area: 132 Square Feet
    • Dimensions: 11x12
    Bedroom 3
    • Level: Upper
    • Area: 110 Square Feet
    • Dimensions: 10x11
    Bedroom 4
    • Level: Upper
    • Area: 156 Square Feet
    • Dimensions: 12x13
    Breakfast room
    • Features: Tile-Ceramic
    • Level: Main
    • Area: 84 Square Feet
    • Dimensions: 7x12
    Dining room
    • Level: Main
    • Area: 143 Square Feet
    • Dimensions: 11x13
    Family room
    • Level: Main
    • Area: 192 Square Feet
    • Dimensions: 12x16
    Kitchen
    • Features: Tile-Ceramic
    • Level: Main
    • Area: 196 Square Feet
    • Dimensions: 14x14
    Laundry
    • Features: Tile-Ceramic
    • Level: Main
    • Area: 48 Square Feet
    • Dimensions: 6x8
    Living room
    • Level: Main
    • Area: 308 Square Feet
    • Dimensions: 14x22
    Heating
    • Geothermal, Electric
    Cooling
    • Geothermal
    Appliances
    • Included: Dishwasher, Disposal, Exhaust Fan, Electric Oven, Range Hood, Refrigerator, Electric Water Heater
    Features
    • Built-in Features, Entrance Foyer, Pantry, Walk-In Closet(s), Wet Bar
    • Has basement: Yes
    • Number of fireplaces: 1
    • Fireplace features: Family Room
    Interior area
    • Total structure area: 3,771
    • Total interior livable area: 3,771 sqft
    • Finished area below ground: 986

    Property

    Parking
    • Total spaces: 2
    • Parking features: Attached
    • Attached garage spaces: 2
    Features
    • Levels: Two
    • Stories: 2
    • Patio & porch: Deck, Covered
    • Exterior features: Basketball Court
    • Fencing: Fenced,Full
    Lot
    • Size: 0.34 Acres
    • Features: Corner Lot, Curbs, Sidewalks, Mature Trees
    Details
    • Parcel number: 290631311021000015
    • Horse amenities: None

    Construction

    Type & style
    • Home type: SingleFamily
    • Architectural style: Traditional
    • Property subtype: Residential, Single Family Residence
    Materials
    • Vinyl Siding
    • Foundation: Concrete Perimeter
    Condition
    • New construction: No
    • Year built: 1992

    Utilities & green energy

    • Water: Public

    Community & HOA

    Community
    • Subdivision: Silver Lakes
    HOA
    • Has HOA: Yes
    • Services included: Association Home Owners
    • HOA fee: $60 annually
    Location
    • Region: Westfield

    Financial & listing details

    • Price per square foot: $129/sqft
    • Tax assessed value: $366,800
    • Annual tax amount: $3,490
    • Date on market: 3/6/2026
    • Cumulative days on market: 3 days

    Price history

    DateEventPrice
    4/3/2026Sold$485,000+7.8%$129/sqft
    Source: MIBOR as distributed by MLS GRID #22084946 Report a problem
    3/9/2026Pending sale$449,900$119/sqft
    Source: MIBOR as distributed by MLS GRID #22084946 Report a problem
    3/6/2026Listed for sale$449,900+142%$119/sqft
    Source: MIBOR as distributed by MLS GRID #22084946 Report a problem
    8/24/2001Sold$185,900$49/sqft
    Source: MIBOR as distributed by MLS GRID #2129818 Report a problem

    Public tax history

    YearProperty taxesTax assessment
    2025$3,670 +5.9%$366,800 +12%
    2024$3,465 -2.6%$327,500 +6.4%
    2023$3,557 +21.2%$307,800 -0.5%
    2022$2,934 +5.9%$309,500 +24.1%
    2021$2,771 +3%$249,400 +6.6%
    2020$2,689 +6.5%$233,900 +2.9%
    2019$2,525 +6.7%$227,400 +7.3%
    2018$2,367 +109.2%$211,900 -0.6%
    2017$1,131 -48%$213,200 +4.6%
    2016$2,175 +3.9%$203,900 +7.7%
    2014$2,094 0%$189,300
    2013$2,094 -0.4%$189,300 -0.4%
    2012$2,103 -3.7%$190,100 -3.6%
    2011$2,184 +0.6%$197,100 +0.6%
    2010$2,171 +3.3%$195,900 -6.8%
    2009$2,101 -17.5%$210,100 +2.3%
    2007$2,546 -17.9%$205,300
    2006$3,101 $205,300 +13%
    2005-- $181,700 +55.8%
    2002$3,249 +1.6%$116,600 +200.1%
    2001$3,199 $38,860
    Find assessor info on the county website

    Neighborhood: 46074

    Nearby schools

    GreatSchools rating
    Get a cash offer in 3 minutes
    Find out how much your home could sell for in as little as 3 minutes with a no-obligation cash offer.
    Estimated market value
    $493,900
    Get a cash offer in 3 minutes
    Find out how much your home could sell for in as little as 3 minutes with a no-obligation cash offer.
    Estimated market value
    $493,900