Immaculate Redwood Model Home is situated on one of the most desirable locations in Del Webb's Clover Spring Community in the heart of Wine Country. The 3-bedroom, 2-bath home backs to open space with plenty of walking and hiking trails. The open-concept layout features 10-ft ceilings, newer carpet, spacious kitchen with granite countertops, newer high-end stainless steel appliances, built in double ovens, gas cooktop, Large kitchen island, separate dining/breakfast area, pantry and plenty of room for entertaining. The home offers larger bedrooms and a primary suite that includes a walk-in shower, soaking tub, dual sinks, and his-and-hers walk-in closets. The home has been immaculately kept with quality updates which include newer roof replacement, a newer 9 panel owned solar system, newer exterior paint and whole house fan, fire suppression system and oversized 2 car garage. Enjoy this serene, professionally landscaped covered back patio area while listening to the tranquil sounds of your own built-in waterfall. Relax and enjoy the open space views within your own garden of roses, grapes and apple tree. Enjoy all the amenities of the pool, spa, tennis, and bocce ball courts. This lovingly maintained home offers serene living with all the modern comforts.
Closed
Tax assessed value
$939,000
429 Sonoma Drive, Cloverdale, CA 95425
3beds
2,234sqft
Single Family Residence
Built in 2000
7,562 Square Feet Lot
$928,200 Zestimate®
$420/sqft
$4,058 Estimated rent
Home value
$928,200
$873,000 - $984,000
$4,058/mo
Zestimate® history
Owner options
List your home for rent
$4,058/mo
Rent Zestimate®
Find your next renter with Zillow Rental Manager. Plus, with online applications, you can quickly screen prospective tenants – for free.
$4,058/mo
Rent Zestimate®
Refinance and save
$6,113/mo
Est. payment
Refinancing to a lower rate could help reduce your monthly payments and save thousands over the life of the loan.
$6,113/mo
Est. payment
Explore your selling options
Work with a Zillow partner agent
Leverage their expertise and Zillow's premium Showcase listings to get your home seen by more buyers.
Get startedList with your own agent
Get your home in front of millions of buyers by listing it on Zillow.
Learn how to do itSell it yourself
Take full control of how buyers see your home on Zillow by listing For Sale by Owner (FSBO).
List your homeWhat's special
Built-in waterfallDesirable locationOpen-concept layoutBacks to open spacePrimary suiteWalking and hiking trailsHigh-end stainless steel appliances
Zillow last checked:
Listing updated:
Listed by:
Liliana Murphy DRE #01829939 415-231-5850,
Allison James Estates & Homes 888-446-5552
Bought with:
Ron G Pavelka, DRE #01476514
Compass
Source: BAREIS,MLS#: 325049044 Originating MLS: Sonoma
Originating MLS: SonomaFacts & features
Interior
Bedrooms & bathrooms
- Bedrooms: 3
- Bathrooms: 2
- Full bathrooms: 2
Rooms
- Room types: Kitchen
Primary bedroom
- Features: Ground Floor, Outside Access, Walk-In Closet(s)
Bedroom
- Level: Main
Primary bathroom
- Features: Double Vanity, Low-Flow Toilet(s), Shower Stall(s), Tub, Walk-In Closet 2+, Window
Bathroom
- Features: Double Vanity, Low-Flow Toilet(s), Skylight/Solar Tube, Tub w/Shower Over, Window
- Level: Main
Dining room
- Features: Dining Bar, Dining/Living Combo, Formal Area
- Level: Main
Family room
- Features: Great Room
- Level: Main
Kitchen
- Features: Breakfast Area, Granite Counters, Kitchen Island, Pantry Cabinet, Pantry Closet, Skylight(s)
- Level: Main
Living room
- Features: Great Room
- Level: Main
Heating
- Central, Fireplace(s), Gas, Natural Gas
Cooling
- Ceiling Fan(s), Central Air, Whole House Fan
Appliances
- Included: Built-In Gas Oven, Dishwasher, Disposal, Double Oven, ENERGY STAR Qualified Appliances, Gas Cooktop, Gas Water Heater, Range Hood, Microwave, Self Cleaning Oven
- Laundry: Cabinets, Gas Hook-Up, Hookups Only, Inside Room, Sink
Features
- Formal Entry, Storage
- Flooring: Carpet, Tile
- Windows: Bay Window(s), Dual Pane Full, Skylight(s), Window Coverings
- Has basement: No
- Number of fireplaces: 1
- Fireplace features: Gas Piped, Living Room, Raised Hearth
Interior area
- Total structure area: 2,234
- Total interior livable area: 2,234 sqft
Property
Parking
- Total spaces: 4
- Parking features: 24'+ Deep Garage, Attached, Garage Door Opener, Garage Faces Front, Guest, Inside Entrance, Uncovered Parking Spaces 2+, Workshop in Garage, Paved
- Attached garage spaces: 2
- Uncovered spaces: 2
Features
- Levels: One
- Stories: 1
- Patio & porch: Awning(s), Rear Porch, Patio, Enclosed
- Pool features: In Ground, Community, Fenced
- Fencing: Back Yard,Fenced,Metal,Wood
- Has view: Yes
- View description: Hills, Mountain(s), Trees/Woods
Lot
- Size: 7,562 Square Feet
- Features: Auto Sprinkler F&R, Cul-De-Sac, Grass Artificial, Landscaped, Landscape Front, Low Maintenance, Private, Sidewalk/Curb/Gutter
Details
- Parcel number: 115300003000
- Special conditions: Standard
Construction
Type & style
- Home type: SingleFamily
- Architectural style: Craftsman
- Property subtype: Single Family Residence
Materials
- Ceiling Insulation, Stone, Stucco, Other
- Foundation: Slab
- Roof: Composition
Condition
- Year built: 2000
Details
- Builder name: Dell Webb
Utilities & green energy
- Electric: Photovoltaics Seller Owned, 220 Volts in Kitchen, See Remarks
- Sewer: Public Sewer
- Water: Public
- Utilities for property: Cable Available, Electricity Connected, Internet Available, Natural Gas Connected, Public, See Remarks
Green energy
- Energy efficient items: Appliances
- Energy generation: Solar
Community & HOA
Community
- Security: Carbon Monoxide Detector(s), Fire Suppression System, Smoke Detector(s)
- Senior community: Yes
- Subdivision: Clover Springs
HOA
- Has HOA: Yes
- Amenities included: Clubhouse, Fitness Center, Greenbelt, Gym, Pool, Recreation Facilities, Spa/Hot Tub, Tennis Court(s), Trail(s)
- Services included: Maintenance Grounds, Management
- HOA fee: $192 monthly
- HOA name: Clover Springs Community Association
- HOA phone: 707-894-8770
Location
- Region: Cloverdale
Financial & listing details
- Price per square foot: $420/sqft
- Tax assessed value: $939,000
- Date on market: 5/29/2025
- Electric utility on property: Yes
- Road surface type: Paved
Price history
| Date | Event | Price |
|---|---|---|
| 8/25/2025 | Sold | $939,000$420/sqft |
Source:  BAREIS #325049044 Report a problem BAREIS #325049044 Report a problem | ||
| 6/28/2025 | Pending sale | $939,000$420/sqft |
Source: BAREIS #325049044 Report a problem | ||
| 5/29/2025 | Listed for sale | $939,000+87.8%$420/sqft |
Source: BAREIS #325049044 Report a problem | ||
| 12/2/2011 | Sold | $500,000-6.5%$224/sqft |
Source: Public Record Report a problem | ||
| 9/30/2011 | Price change | $535,000-5.3%$239/sqft |
Source: Wine Country Group Realtors by Better Homes & Gardens #21032552 Report a problem | ||
| 6/4/2011 | Price change | $565,000-5.2%$253/sqft |
Source: Wine Country Group Realtors by Better Homes & Gardens #21032552 Report a problem | ||
| 12/3/2010 | Listed for sale | $596,000-32.7%$267/sqft |
Source: Better Homes and Gardens Mason Mcduffie Real Estate #21032552 Report a problem | ||
| 8/29/2000 | Sold | $885,000$396/sqft |
Source: Public Record Report a problem | ||
Public tax history
| Year | Property taxes | Tax assessment |
|---|---|---|
| 2026 | -- | $939,000 +49.5% |
| 2025 | $7,712 +1.1% | $628,014 +2% |
| 2024 | $7,632 +0.1% | $615,701 +2% |
| 2023 | $7,623 +1.9% | $603,630 +2% |
| 2022 | $7,484 +1.3% | $591,795 +2% |
| 2021 | $7,388 +0.3% | $580,192 +1% |
| 2020 | $7,365 +1.9% | $574,244 +2% |
| 2019 | $7,225 +6.3% | $562,986 +2% |
| 2018 | $6,795 +1.7% | $551,948 +2% |
| 2017 | $6,681 +1.8% | $541,127 +2% |
| 2016 | $6,560 +4.9% | $530,517 +1.5% |
| 2015 | $6,251 +3.3% | $522,549 +2% |
| 2014 | $6,051 -99% | $512,314 +0.5% |
| 2013 | $612,668 | $510,000 +2% |
| 2012 | -- | $500,000 +56.3% |
| 2011 | -- | $320,000 -32.2% |
| 2010 | -- | $472,000 -8.8% |
| 2009 | -- | $517,794 +2% |
| 2008 | -- | $507,642 +2% |
| 2007 | -- | $497,689 +2% |
| 2006 | -- | $487,931 +2% |
| 2005 | -- | $478,364 +2% |
| 2004 | -- | $468,985 +1.9% |
| 2003 | -- | $460,377 +2% |
| 2002 | -- | $451,350 +2% |
| 2001 | -- | $442,500 +711.9% |
| 2000 | -- | $54,500 |
Find assessor info on the county website
Neighborhood: 95425
Nearby homes
- $897,5002 bd2 ba2.3k sqft427 Sonoma Dr, Cloverdale, CA 95425Sold

- $649,9002 bd2 ba1.5k sqft425 Sonoma Dr, Cloverdale, CA 95425Off Market
- $674,2002 bd2 ba1.5k sqft423 Sonoma Dr, Cloverdale, CA 95425Off Market
- $800,0002 bd2 ba2.3k sqft431 Sonoma Dr, Cloverdale, CA 95425Off Market
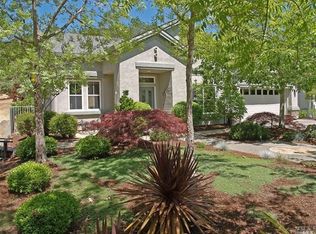
- $742,5002 bd2 ba1.8k sqft430 Sonoma Dr, Cloverdale, CA 95425Off Market
- $658,6002 bd2 ba1.5k sqft421 Sonoma Dr, Cloverdale, CA 95425Off Market
- $841,8002 bd2 ba2k sqft419 Sonoma Dr, Cloverdale, CA 95425Off Market
- $850,6002 bd2 ba1.8k sqft417 Sonoma Dr, Cloverdale, CA 95425Off Market
Nearby schools
GreatSchools rating
- 2/10Washington SchoolGrades: 5-8Distance: 1 mi
- 4/10Cloverdale High SchoolGrades: 9-12Distance: 1.5 mi
- 2/10Jefferson Elementary SchoolGrades: K-4Distance: 1.5 mi
Get a cash offer in 3 minutes
Find out how much your home could sell for in as little as 3 minutes with a no-obligation cash offer.
Estimated market value
$928,200
Get a cash offer in 3 minutes
Find out how much your home could sell for in as little as 3 minutes with a no-obligation cash offer.
Estimated market value
$928,200
- California
- Sonoma County
- Cloverdale
- 95425
- 429 Sonoma Drive
Nearby cities
Nearby zip codes
Other Cloverdale Topics
