Your dream Lake House is now a reality. This beauty is full of all your desires: New Construction, Lake Front, Big views, Large Deep Water/No Wake Cove, Custom Detail throughout and to top it off..... an In-ground Pool!!!!
This stunning new construction home in Shawnee Bend 1 at the 11MM of the Osage will wow you from entry to lakeside. 5 bedrooms, 5 full baths, custom cabinetry with meticulous attention to detail throughout the entire home. The open floor plan features vaulted ceilings, and expansive windows, filling the home with natural light and stunning views. The living room features a grand custom plastered gas fireplace and exquisite hardwood flooring.
The gourmet kitchen will not disappoint, boasting a 10' island, beautiful quartz counters & backsplash, custom plastered range hood, walk in pantry and high-end appliances. The main level offers the lakeside primary suite which features fabulous wall/ceiling detail, a spa-like bath, and a large walk-in closet. The lighting in each room will leave you speechless. The lower level includes a family room, 3 additional bedrooms/bathrooms (2 ensuites), a full wet bar area, a wine room and an additional laundry space. In addition, there is a safe room and ample storage. Drive your golf cart from the driveway to poolside/dockside and then park it in its very own lower-level golf cart garage. Soak up the lake days sunrays poolside overlooking the lake. Plenty of entertaining space here. Don't miss out on this one. Call now.
Sold
Price Unknown
429 Sparkling Water Cir, Sunrise Beach, MO 65079
5beds
4,374sqft
Single Family Residence
Built in 2026
0.53 Acres Lot
$2,417,900 Zestimate®
$--/sqft
$5,166 Estimated rent
Home value
$2,417,900
$2.30M - $2.54M
$5,166/mo
Zestimate® history
Owner options
List your home for rent
$5,166/mo
Rent Zestimate®
Find your next renter with Zillow Rental Manager. Plus, with online applications, you can quickly screen prospective tenants – for free.
$5,166/mo
Rent Zestimate®
Refinance and save
Refinancing to a lower rate could help reduce your monthly payments and save thousands over the life of the loan.
Explore your selling options
Work with a Zillow partner agent
Leverage their expertise and Zillow's premium Showcase listings to get your home seen by more buyers.
Get startedList with your own agent
Get your home in front of millions of buyers by listing it on Zillow.
Learn how to do itSell it yourself
Take full control of how buyers see your home on Zillow by listing For Sale by Owner (FSBO).
List your homeWhat's special
Zillow last checked:
Listing updated:
Listed by:
Piper Yunger 660-424-4318,
ReeceNichols - Lees Summit,
KBTLeesSummit Team 816-524-7272,
ReeceNichols - Lees Summit
Bought with:
9999-Non MLS
Non-MLS Office
Source: Heartland MLS as distributed by MLS GRID,MLS#: 2609565
Facts & features
Interior
Bedrooms & bathrooms
- Bedrooms: 5
- Bathrooms: 5
- Full bathrooms: 5
Heating
- Electric
Cooling
- Electric
Appliances
- Included: Dishwasher, Disposal, Freezer, Exhaust Fan, Microwave, Refrigerator, Gas Range, Water Softener
Features
- Custom Cabinets, Kitchen Island, Pantry, Stained Cabinets, Vaulted Ceiling(s), Walk-In Closet(s)
- Basement: Finished
- Number of fireplaces: 1
- Fireplace features: Living Room
Interior area
- Total structure area: 4,374
- Total interior livable area: 4,374 sqft
- Finished area above ground: 2,276
- Finished area below ground: 2,098
Property
Parking
- Total spaces: 3
- Parking features: Attached
- Attached garage spaces: 3
Features
- Patio & porch: Deck, Patio
- Has private pool: Yes
- Pool features: In Ground
Lot
- Size: 0.53 Acres
Details
- Parcel number: 071.001.1000.0009019.000
Construction
Type & style
- Home type: SingleFamily
- Architectural style: Traditional
- Property subtype: Single Family Residence
Materials
- Other
- Roof: Composition
Condition
- New Construction
- New construction: Yes
- Year built: 2026
Utilities & green energy
- Sewer: Septic Tank
- Water: Well
Community & HOA
Community
- Security: Smoke Detector(s)
- Subdivision: Other
HOA
- Has HOA: No
- Amenities included: Boat Dock, Pool
Location
- Region: Sunrise Beach
Financial & listing details
- Tax assessed value: $18,820
- Annual tax amount: $860
- Date on market: 4/3/2026
- Listing terms: Cash,Conventional
- Ownership: Private
- Road surface type: Paved
Price history
| Date | Event | Price |
|---|---|---|
| 5/29/2026 | Sold | -- |
Source:  Heartland MLS as distributed by MLS GRID #2609565 Report a problem Heartland MLS as distributed by MLS GRID #2609565 Report a problem | ||
| 5/24/2026 | Pending sale | $2,495,000$570/sqft |
Source: Bagnell Dam AOR #3586151 Report a problem | ||
| 4/26/2026 | Contingent | $2,495,000$570/sqft |
Source: Heartland MLS as distributed by MLS GRID #2609565 Report a problem | ||
| 4/3/2026 | Listed for sale | $2,495,000+667.7%$570/sqft |
Source:  LOBR #3586151 Report a problem LOBR #3586151 Report a problem | ||
| 2/13/2023 | Sold | -- |
Source: Bagnell Dam AOR #3550344 Report a problem | ||
| 1/30/2023 | Pending sale | $325,000$74/sqft |
Source: LOBR #3550344 Report a problem | ||
| 1/28/2023 | Listed for sale | $325,000+132.1%$74/sqft |
Source: LOBR #3550344 Report a problem | ||
| 11/21/2020 | Listing removed | $140,000$32/sqft |
Source: Shoreline Realty, Inc. #3522945 Report a problem | ||
| 10/31/2020 | Pending sale | $140,000$32/sqft |
Source: Shoreline Realty, Inc. #3522945 Report a problem | ||
| 10/29/2020 | Price change | $140,000-6.7%$32/sqft |
Source: Shoreline Realty, Inc. #3522945 Report a problem | ||
| 9/14/2020 | Price change | $150,000-6.3%$34/sqft |
Source: Shoreline Realty, Inc. #3522945 Report a problem | ||
| 6/23/2020 | Price change | $160,000-5.8%$37/sqft |
Source: Shoreline Realty, Inc. #3522945 Report a problem | ||
| 5/22/2020 | Price change | $169,900-29.2%$39/sqft |
Source: Shoreline Realty, Inc. #3522945 Report a problem | ||
| 5/17/2020 | Pending sale | $239,900$55/sqft |
Source: Shoreline Realty, Inc. #3521573 Report a problem | ||
| 5/12/2020 | Price change | $239,900+41.2%$55/sqft |
Source: Shoreline Realty, Inc. #3521573 Report a problem | ||
| 3/2/2020 | Listed for sale | $169,900$39/sqft |
Source: Shoreline Realty, Inc. #3522945 Report a problem | ||
Public tax history
| Year | Property taxes | Tax assessment |
|---|---|---|
| 2025 | $870 -0.4% | $18,820 |
| 2024 | $873 +0.1% | $18,820 |
| 2023 | $872 +1.8% | $18,820 |
| 2022 | $857 +7.5% | $18,820 |
| 2021 | $797 -0.6% | $18,820 +0.1% |
| 2020 | $802 +0% | $18,810 |
| 2019 | $801 -0.1% | $18,810 |
| 2018 | $802 | $18,810 |
| 2017 | $802 +0.2% | $18,810 |
| 2016 | $800 -4.3% | $18,810 |
| 2015 | $836 0% | $18,810 |
| 2014 | $837 | $18,810 |
| 2013 | $837 | $18,810 +171.8% |
| 2012 | -- | $6,920 -60.2% |
| 2010 | -- | $17,400 |
| 2009 | -- | $17,400 |
| 2008 | -- | $17,400 |
| 2007 | -- | $17,400 |
Find assessor info on the county website
Neighborhood: 65079
Nearby homes
- $319,6002 bd1 ba760 sqft379 Sparkling Water Cir, Sunrise Beach, MO 65079Off Market
- $491,7004 bd3 ba2.8k sqft397 Sparkling Water Cir, Sunrise Beach, MO 65079Off Market
- $--3 bd2 ba2.6k sqft469 Sparkling Water Cir, Sunrise Beach, MO 65079Sold

- $--7 bd5 ba3.8k sqft377 Sparkling Water Cir, Sunrise Beach, MO 65079Sold
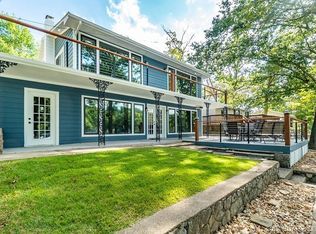
- $419,7003 bd2 ba1.6k sqft491 Sparkling Water Cir, Sunrise Beach, MO 65079Off Market
- $393,800-- bd1 ba1.1k sqft507 Sparkling Water Cir, Sunrise Beach, MO 65079Off Market
- $306,100-- bd-- ba-- sqft333 Sparkling Water Cir, Sunrise Beach, MO 65079Off Market
- $972,000-- bd4 ba3k sqft525 Sparkling Water Cir, Sunrise Beach, MO 65079Off Market
Nearby schools
GreatSchools rating
- 6/10Hurricane Deck Elementary SchoolGrades: K-4Distance: 3.7 mi
- 8/10Camdenton Middle SchoolGrades: 7-8Distance: 11 mi
- 6/10Camdenton High SchoolGrades: 9-12Distance: 11 mi
Sell for more on Zillow
Get a Zillow Showcase℠ listing at no additional cost and you could sell for .
$2,417,900
2% more
+$48,358
With Zillow Showcase(estimated)
$2,466,258
- Missouri
- Camden County
- Sunrise Beach
- 65079
- 429 Sparkling Water Cir
Nearby cities
Nearby zip codes
Other Sunrise Beach Topics
