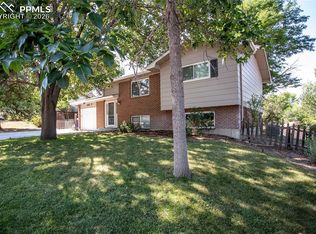
Start making your memories in this 3-bedroom, 3-bathroom home, boasting a fully finished 2-car garage complete with built-in cabinetry, shelving, peg board, and a handy work station. The speckled epoxy floor makes cleaning a breeze. Nestled on a fully fenced large corner lot with mature trees and mature landscaping, you'll enjoy the serenity and privacy it offers. Updates include brand new garage door springs, new furnace and air conditioning in 2021, main sewer line replacement in 2016, new steel siding in 2019, a kitchen remodel in 2002, and an additional garage bay added in 2002. Privacy/Darkening exterior window shades on all windows. Hail Resistant Shingles Step outside to the completely covered back patio with a beautiful brick surround—perfect for entertaining or relaxing. Inside, the walk-through kitchen offers plenty of cabinet storage and flows seamlessly into the living room and dining area, both featuring stunning hardwood floors. Upstairs, you'll find generously sized closets in all three bedrooms. The master bedroom includes an adjoining bathroom, while the second bathroom features a skylight, bathing the space in natural light. All bedrooms showcase elegant hardwood flooring and a built-in linen closet. The lower level is equipped with a newer washer and dryer, and a large open area that walks out to the backyard. There's also a partially unfinished basement with ample storage space. No stone has been left unturned in the meticulous maintenance of this lovely, one-owner home. Come see it today and fall in love!
Sold for $395,000
$395,000
429 Squire Ct, Colorado Springs, CO 80911
3beds
2,158sqft
Single Family Residence
Built in 1970
9,147 Square Feet Lot
$389,200 Zestimate®
$183/sqft
$2,277 Estimated rent
Home value
$389,200
$370,000 - $409,000
$2,277/mo
Zestimate® history
Owner options
List your home for rent
$2,277/mo
Rent Zestimate®
Find your next renter with Zillow Rental Manager. Plus, with online applications, you can quickly screen prospective tenants – for free.
$2,277/mo
Rent Zestimate®
Refinance and save
$2,260/mo
Est. payment
Refinancing to a lower rate could help reduce your monthly payments and save thousands over the life of the loan.
$2,260/mo
Est. payment
Explore your selling options
Work with a Zillow partner agent
Leverage their expertise and Zillow's premium Showcase listings to get your home seen by more buyers.
Get startedList with your own agent
Get your home in front of millions of buyers by listing it on Zillow.
Learn how to do itSell it yourself
Take full control of how buyers see your home on Zillow by listing For Sale by Owner (FSBO).
List your homeWhat's special
Zillow last checked:
Listing updated:
Listed by:
Jennifer Nelson 719-648-4539,
RE/MAX Properties Inc
Bought with:
Jeffrey Johnson
Keller Williams Premier Realty
Source: elevateMLS,MLS#: 8157219
Facts & features
Interior
Bedrooms & bathrooms
- Bedrooms: 3
- Bathrooms: 3
- 3/4 bathrooms: 3
Basement
- Area: 358
Heating
- Forced Air, Natural Gas
Cooling
- Ceiling Fan(s), Central Air
Appliances
- Included: Dishwasher, Disposal, Dryer, Microwave, Oven, Refrigerator, Self Cleaning Oven, Washer
- Laundry: Lower Level
Features
- Skylight (s)
- Flooring: Vinyl/Linoleum, Wood
- Windows: Window Coverings
- Basement: Partial,Unfinished
- Has fireplace: No
- Fireplace features: None
Interior area
- Total structure area: 2,158
- Total interior livable area: 2,158 sqft
- Finished area above ground: 1,800
- Finished area below ground: 358
Property
Parking
- Total spaces: 2
- Parking features: Attached, Even with Main Level, Garage Door Opener, Workshop in Garage, See Remarks, Concrete Driveway
- Attached garage spaces: 2
Features
- Levels: 4-Levels
- Stories: 4
- Patio & porch: Concrete, Covered
- Exterior features: Auto Sprinkler System
- Fencing: Full
- Has view: Yes
- View description: Mountain(s)
Lot
- Size: 9,147 Square Feet
- Features: Corner Lot, Near Park, Near Shopping Center, Landscaped
Details
- Parcel number: 5519227008
Construction
Type & style
- Home type: SingleFamily
- Property subtype: Single Family Residence
Materials
- Alum/Vinyl/Steel, Brick
- Roof: Composite Shingle
Condition
- Existing Home
- New construction: No
- Year built: 1970
Utilities & green energy
- Water: Assoc/Distr
Community & HOA
Location
- Region: Colorado Springs
Financial & listing details
- Price per square foot: $183/sqft
- Tax assessed value: $396,551
- Annual tax amount: $769
- Date on market: 7/25/2024
- Listing terms: Cash,Conventional,FHA,VA Loan
Price history
| Date | Event | Price |
|---|---|---|
| 7/24/2024 | Sold | $395,000+5.3%$183/sqft |
Source:  elevateMLS #8157219 Report a problem elevateMLS #8157219 Report a problem | ||
| 7/6/2024 | Contingent | $375,000$174/sqft |
Source: elevateMLS #8157219 Report a problem | ||
| 7/3/2024 | Listed for sale | $375,000$174/sqft |
Source: elevateMLS #8157219 Report a problem | ||
Public tax history
| Year | Property taxes | Tax assessment |
|---|---|---|
| 2024 | $1,542 +100.4% | $26,560 |
| 2023 | $770 -7.5% | $26,560 +47.6% |
| 2022 | $832 | $17,990 -2.8% |
| 2021 | -- | $18,500 +34.1% |
| 2020 | $516 +0.6% | $13,800 |
| 2019 | $513 +9.7% | $13,800 +18.4% |
| 2018 | $468 +1.2% | $11,660 |
| 2017 | $462 -1.1% | $11,660 +1.4% |
| 2016 | $468 +26.1% | $11,500 |
| 2015 | $371 +8.1% | $11,500 +10.2% |
| 2014 | $343 | $10,440 |
| 2013 | -- | -- |
| 2012 | -- | $10,440 |
| 2011 | $771 | $10,440 -12.9% |
| 2010 | -- | $11,990 |
| 2009 | -- | $11,990 -3% |
| 2008 | -- | $12,360 |
| 2006 | -- | $12,360 +31.8% |
| 2004 | -- | $9,380 |
| 2003 | $346 -46.2% | $9,380 -13.1% |
| 2002 | $644 -2% | $10,790 +4.5% |
| 2001 | $657 | $10,330 |
Find assessor info on the county website
Neighborhood: 80911
Nearby homes
- $383,0005 bd2 ba1.7k sqft431 Squire St, Colorado Springs, CO 80911Sold
- $399,2006 bd3 ba2.1k sqft427 Squire Ct, Colorado Springs, CO 80911Off Market

- $404,4006 bd3 ba1.1k sqft415 Squire Ct, Colorado Springs, CO 80911Off Market
- $373,7004 bd2 ba954 sqft424 Squire St, Colorado Springs, CO 80911Off Market
- $397,7005 bd3 ba2.4k sqft428 Squire St, Colorado Springs, CO 80911Off Market
- $414,3004 bd3 ba1.3k sqft420 Squire St, Colorado Springs, CO 80911Off Market
- $334,5003 bd1 ba1k sqft417 Squire Ct, Colorado Springs, CO 80911Off Market
- $383,4005 bd3 ba2.1k sqft435 Squire St, Colorado Springs, CO 80911Off Market
Nearby schools
GreatSchools rating
- 7/10Talbott STEAM Innovation SchoolGrades: K-5Distance: 0.5 mi
- 4/10Watson Junior High SchoolGrades: 6-8Distance: 0.8 mi
- 5/10Mesa Ridge High SchoolGrades: 9-12Distance: 0.7 mi
Schools provided by the listing agent
- Elementary: Webster
- District: Widefield-3
Source: elevateMLS. This data may not be complete. We recommend contacting the local school district to confirm school assignments for this home.
Get a cash offer in 3 minutes
Find out how much your home could sell for in as little as 3 minutes with a no-obligation cash offer.
Estimated market value
$389,200
Get a cash offer in 3 minutes
Find out how much your home could sell for in as little as 3 minutes with a no-obligation cash offer.
Estimated market value
$389,200
- Colorado
- El Paso County
- Security-Widefield
- 80911
- 429 Squire Ct
Nearby cities
Nearby zip codes
Other Security-Widefield Topics
- Apartments for Rent in 80911
- Houses for Sale in 80911
- Houses for Rent in 80911
- 80911 Real Estate
- Security-Widefield Condos
- Houses for Sale in Security-Widefield
- Newest Listings in Security-Widefield
- Security-Widefield Home Values
- Security-Widefield Real Estate Agents
- Security-Widefield Refinance
- Security-Widefield Mortgage Rates
